

Crescent
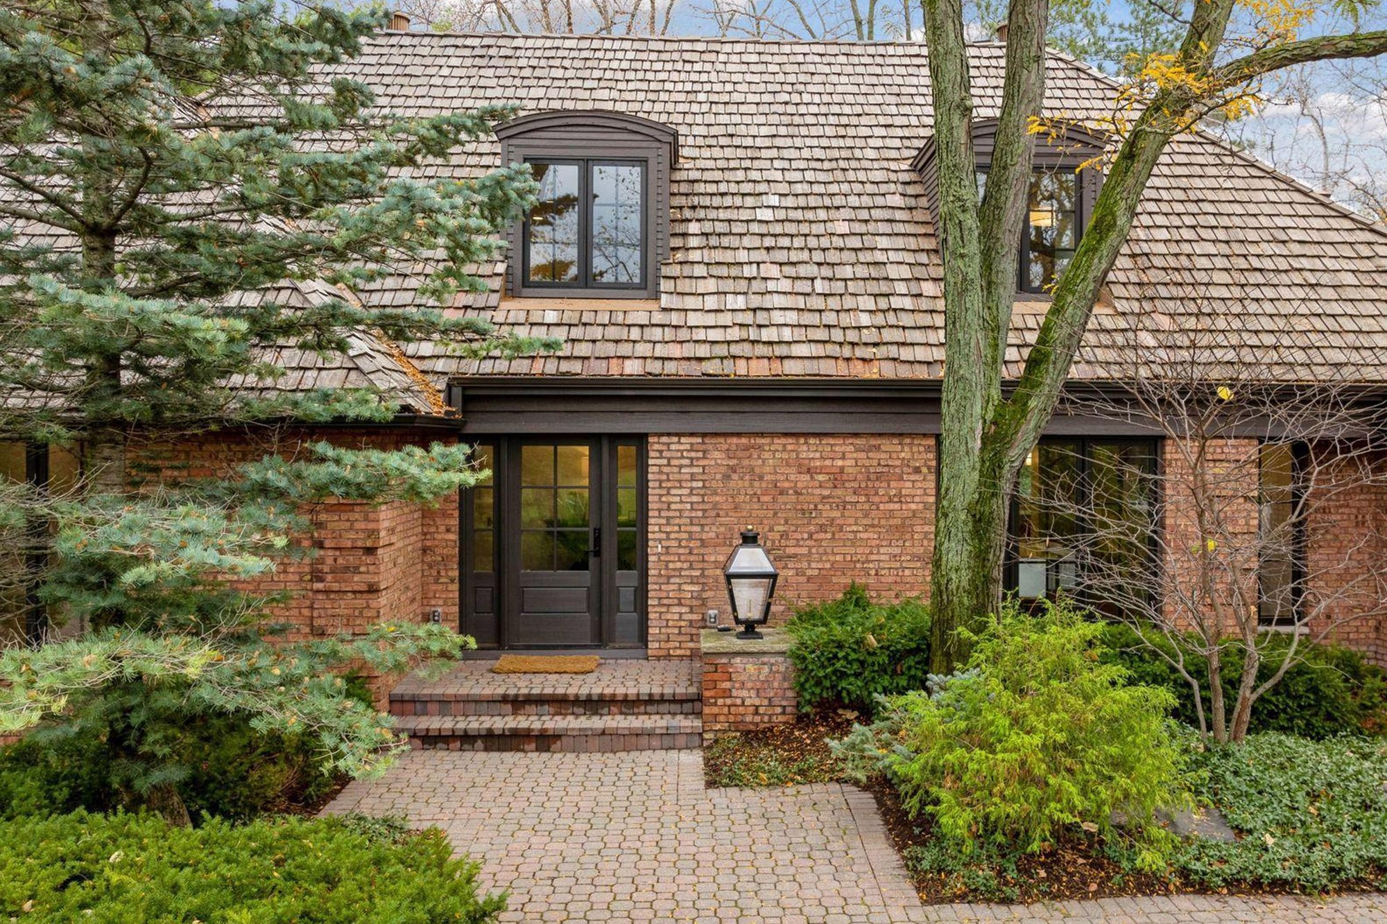
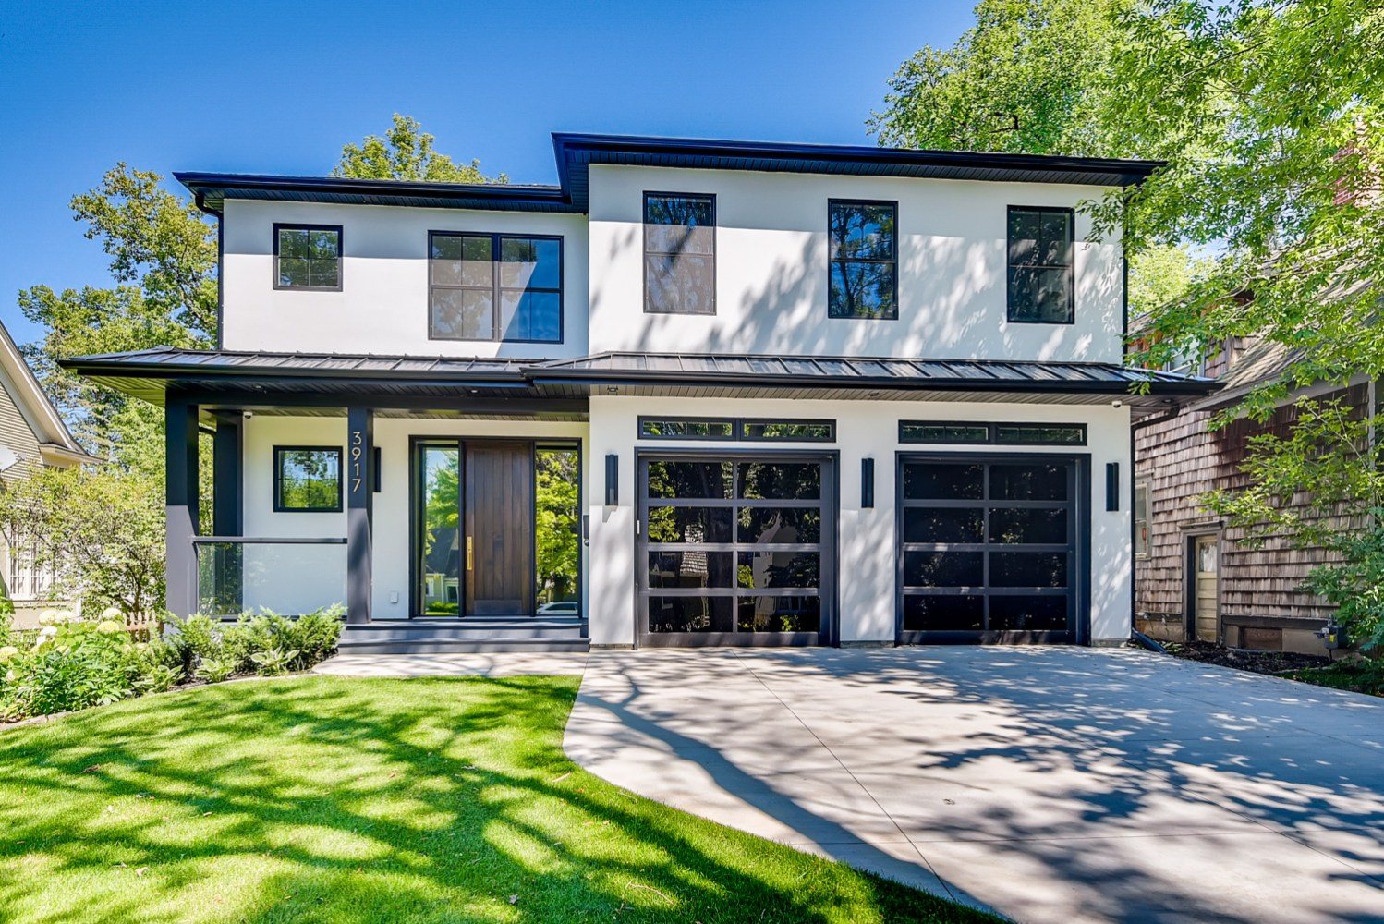
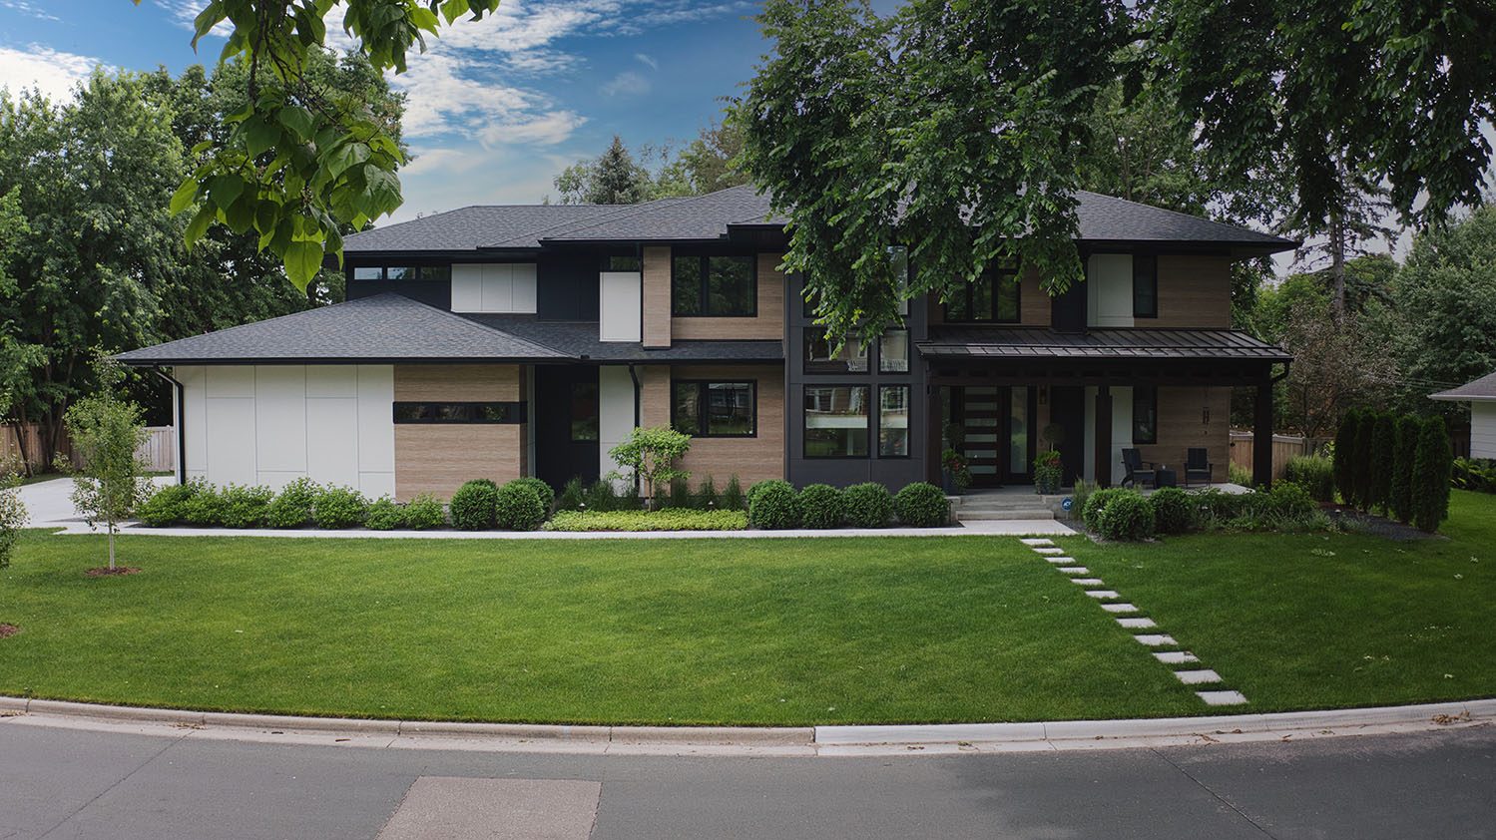
Tucked away on a beautiful, private lot, this home is a perfect example of contemporary elegance meeting comfortable, everyday living. Surrounded by mature trees and lush greenery, the home offers a peaceful retreat where thoughtful design and natural beauty come together.
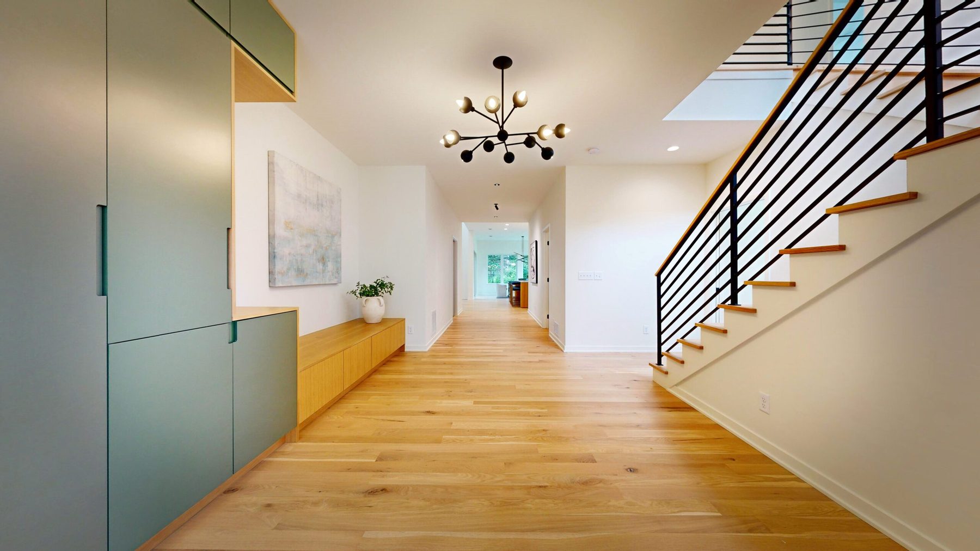
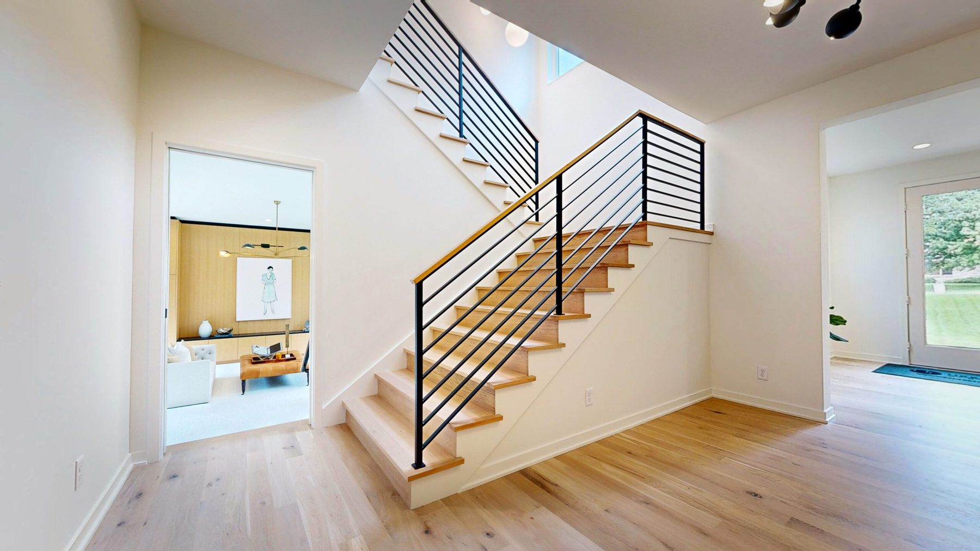
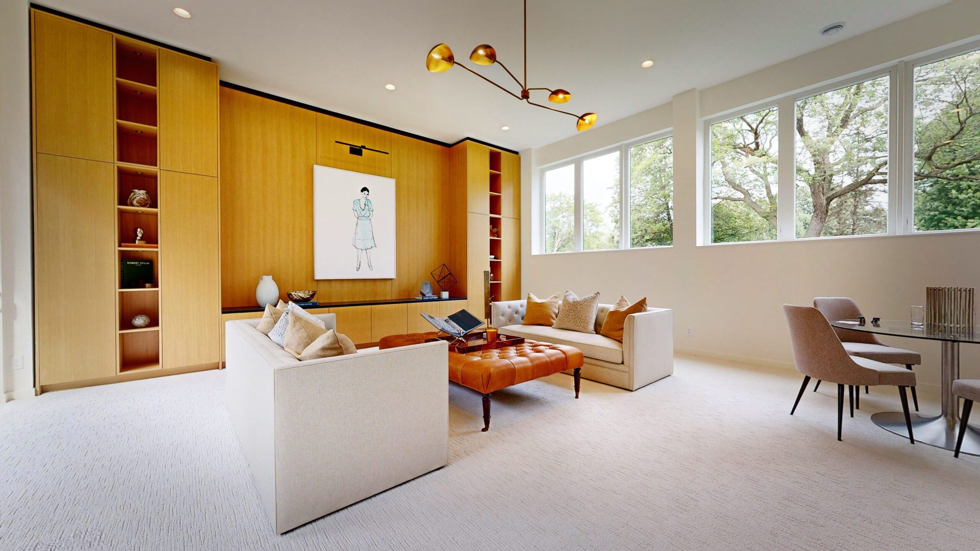
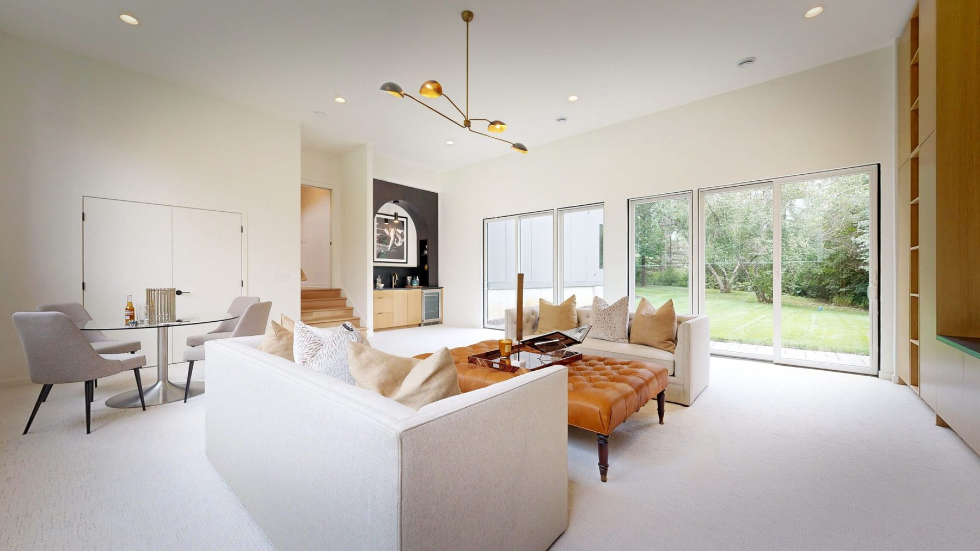
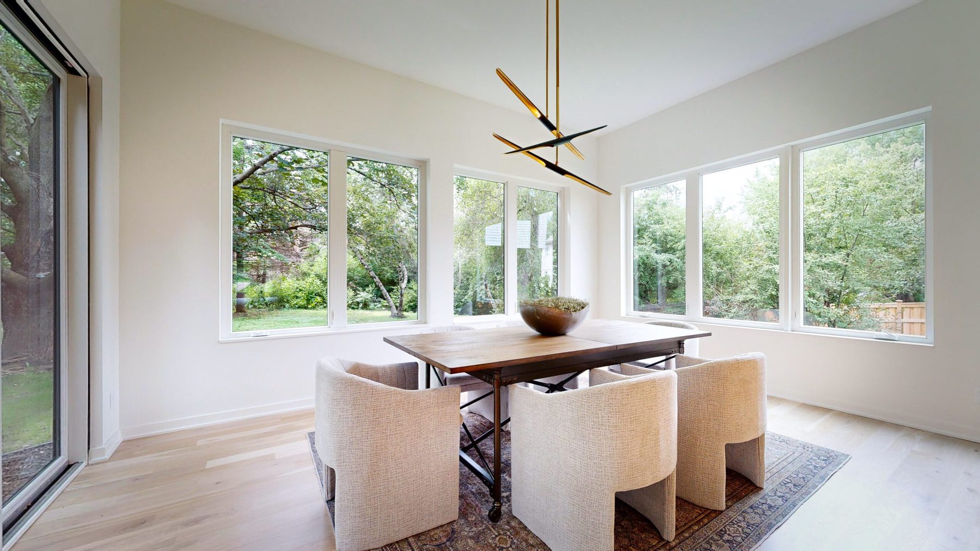
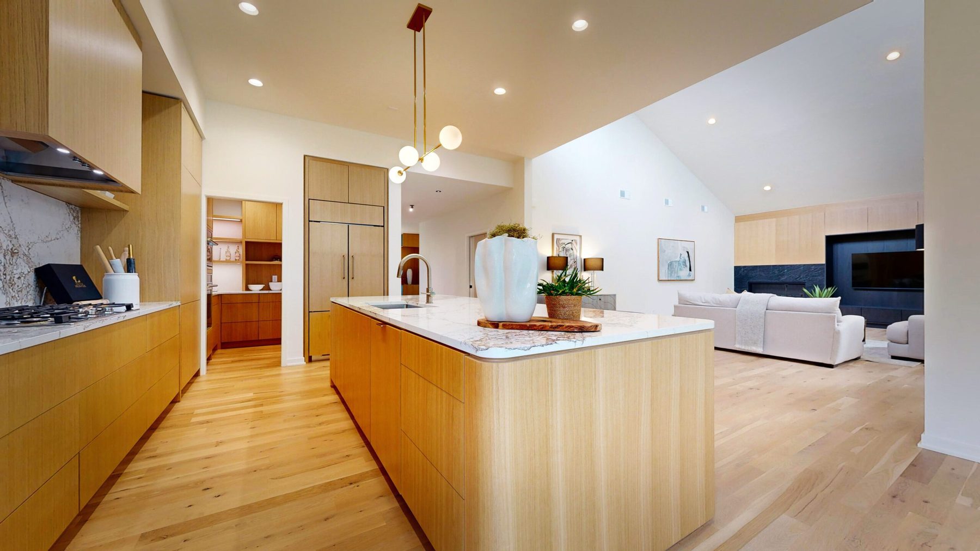
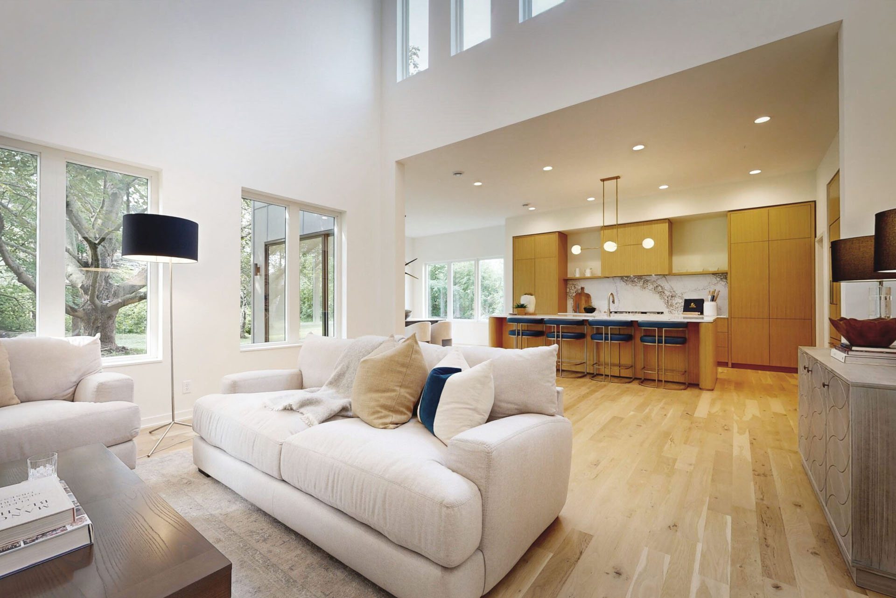
Inside, soaring ceilings, expansive windows, and an open-concept layout create an airy, light-filled atmosphere. Clean lines and a soft, neutral palette allow the architecture to shine, while warm wood tones and carefully selected finishes bring depth and character to every space.
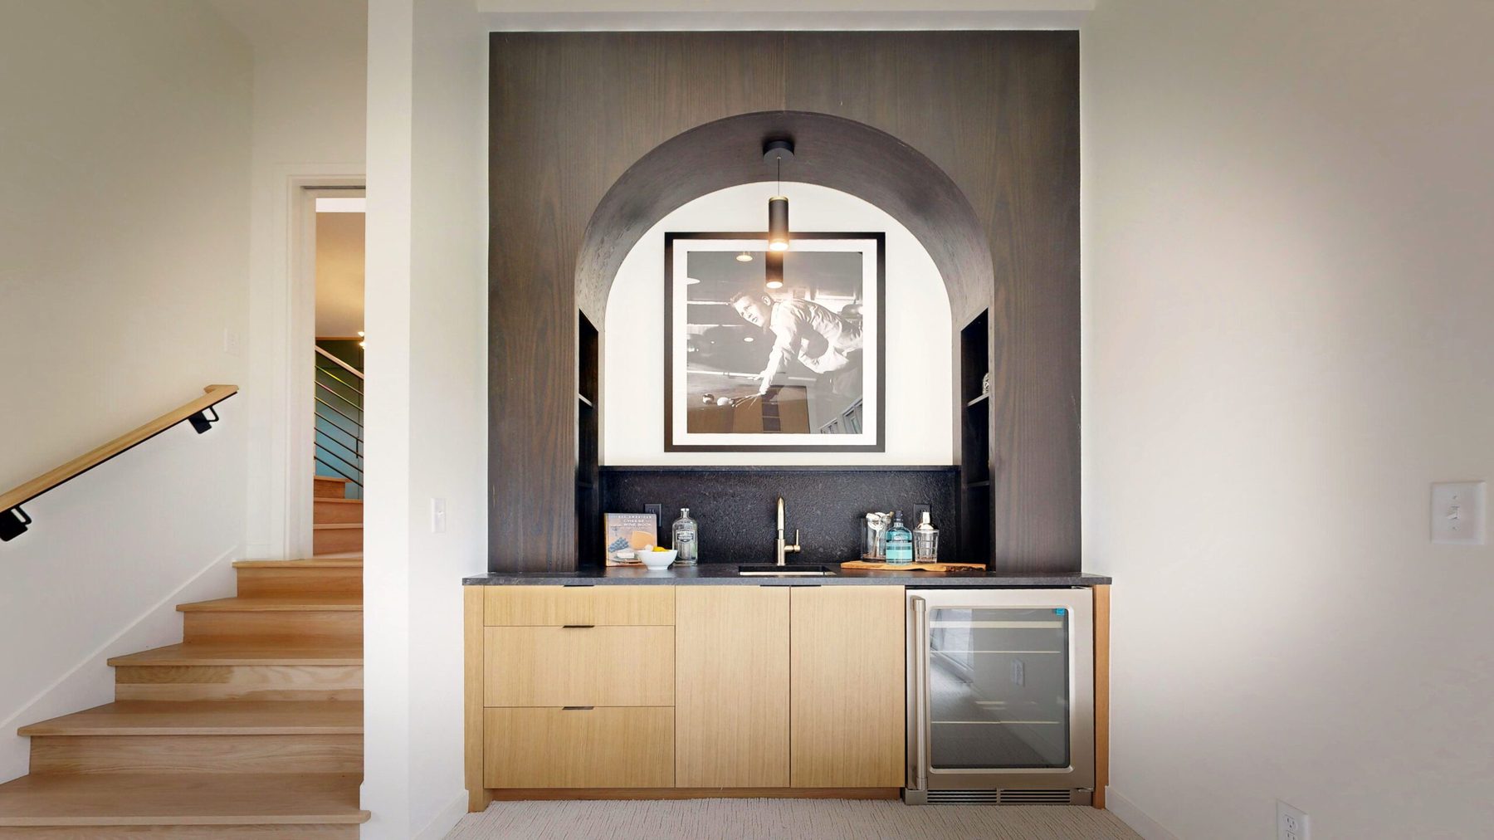
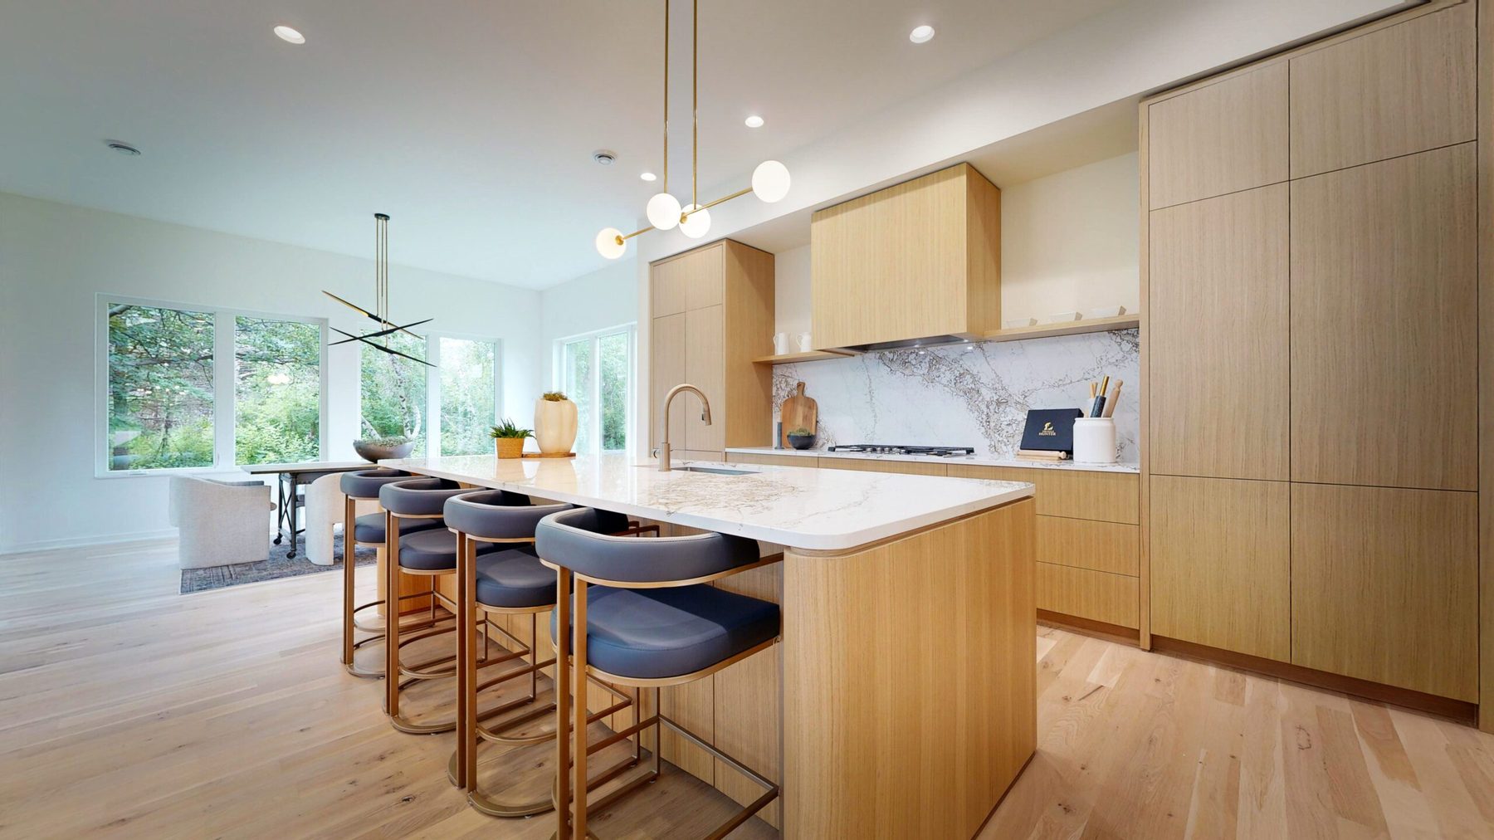
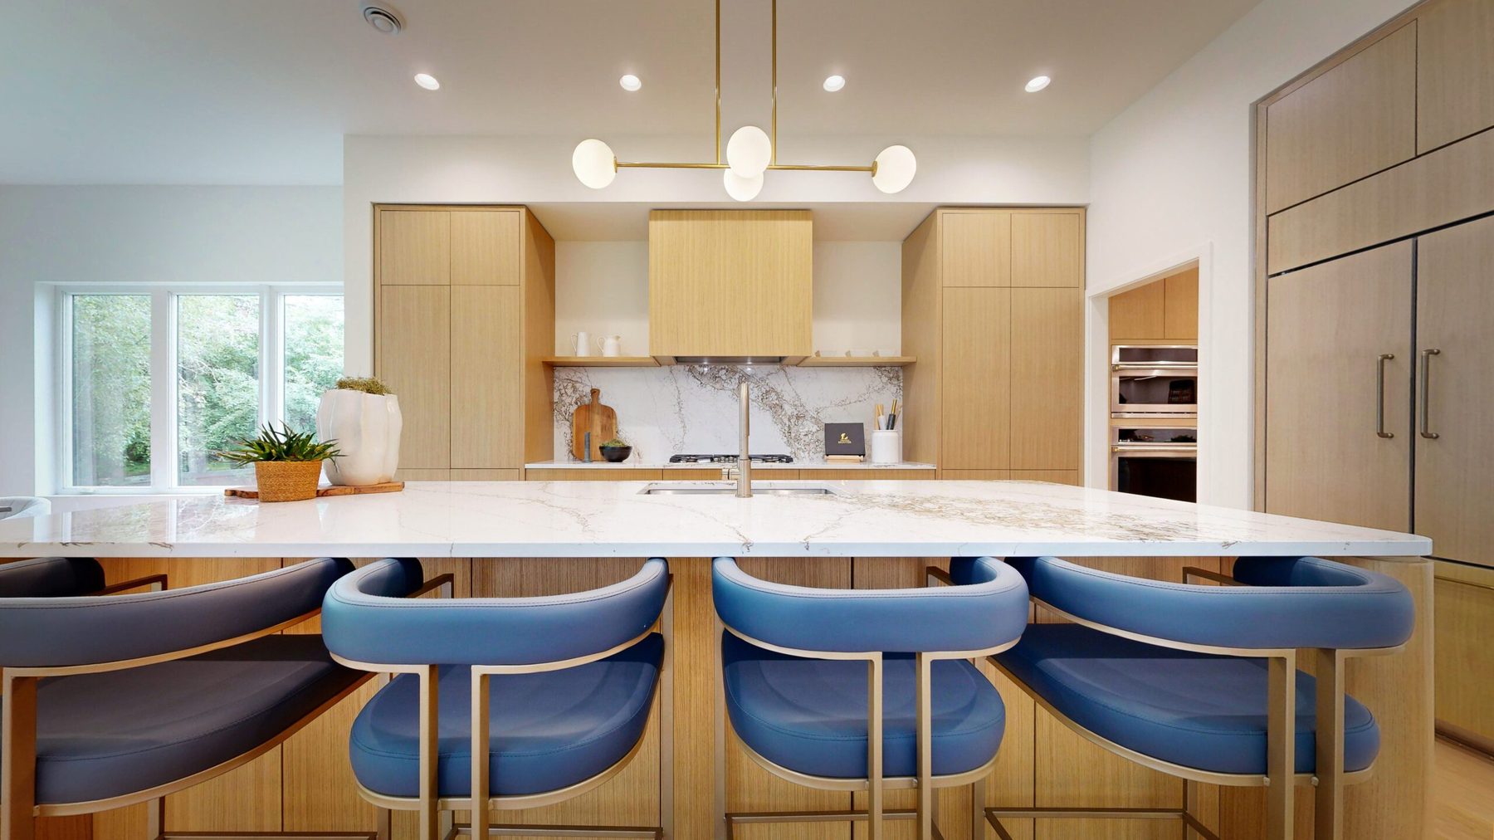
The true showstopper is the custom cabinetry. Meticulously crafted with continuous wood grain, the cabinetry creates a seamless, furniture-like appearance that is both striking and timeless. These rich wood details carry throughout the home, adding warmth and sophistication while beautifully balancing the contemporary design.
Generous gathering spaces invite connection, whether hosting friends around the kitchen island or enjoying a quiet afternoon overlooking the surrounding landscape. Each room feels intentionally connected yet has its own distinct personality, creating a home that is as inviting as it is beautiful.
The result is a home that feels effortlessly sophisticated, where architectural simplicity, exceptional craftsmanship, and a connection to nature create a truly timeless design.