

Blossom
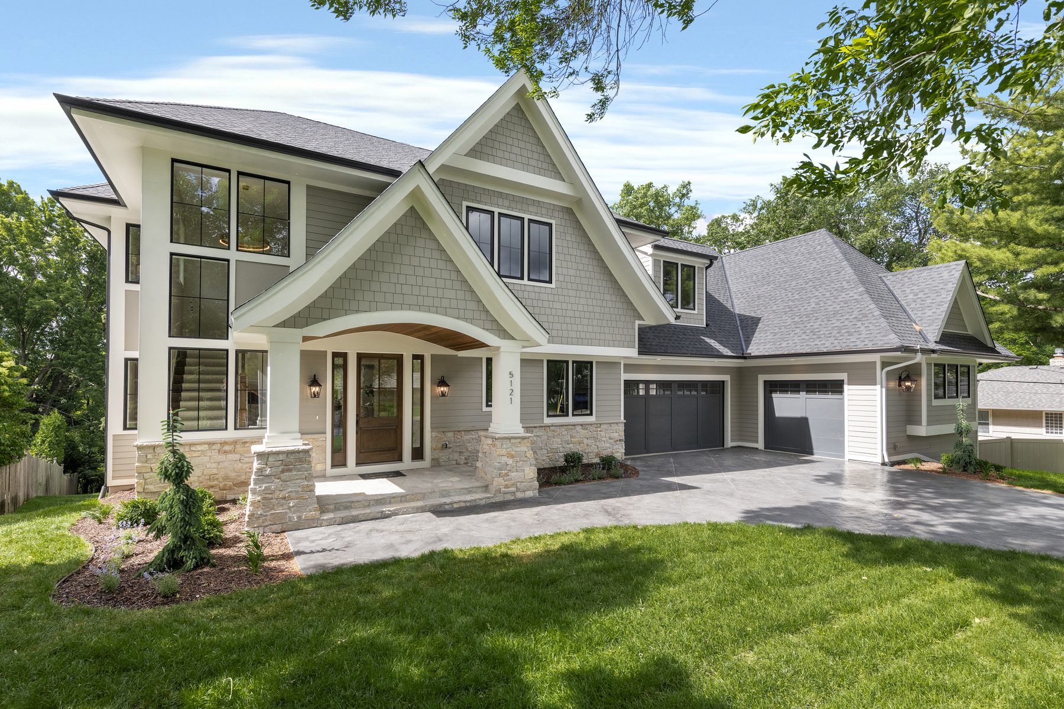
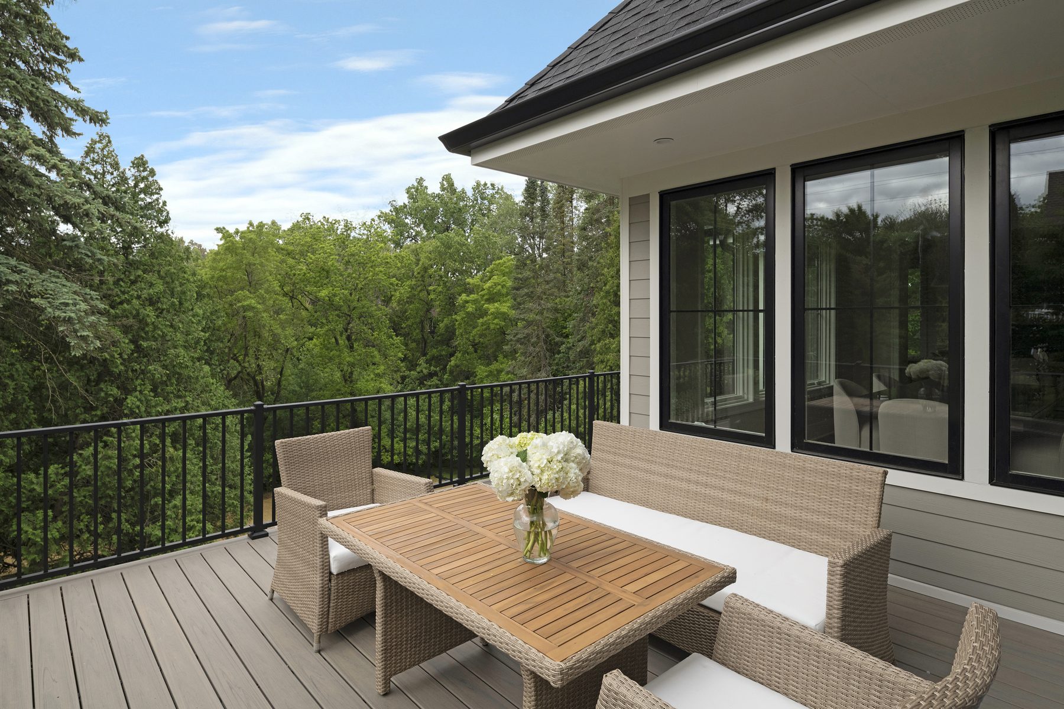
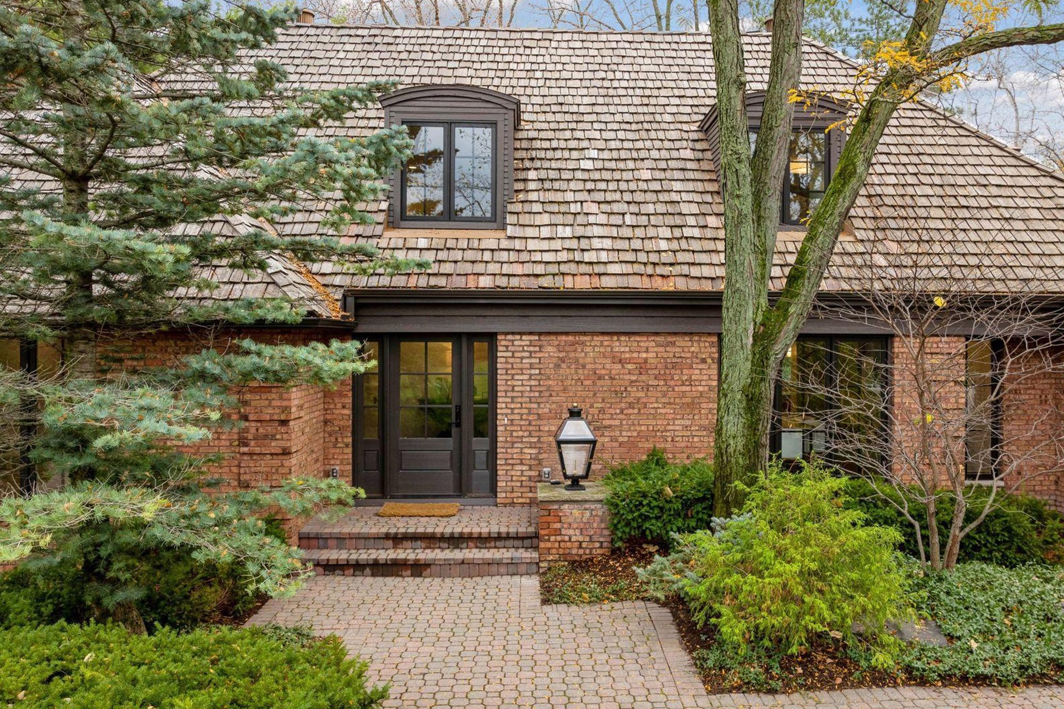
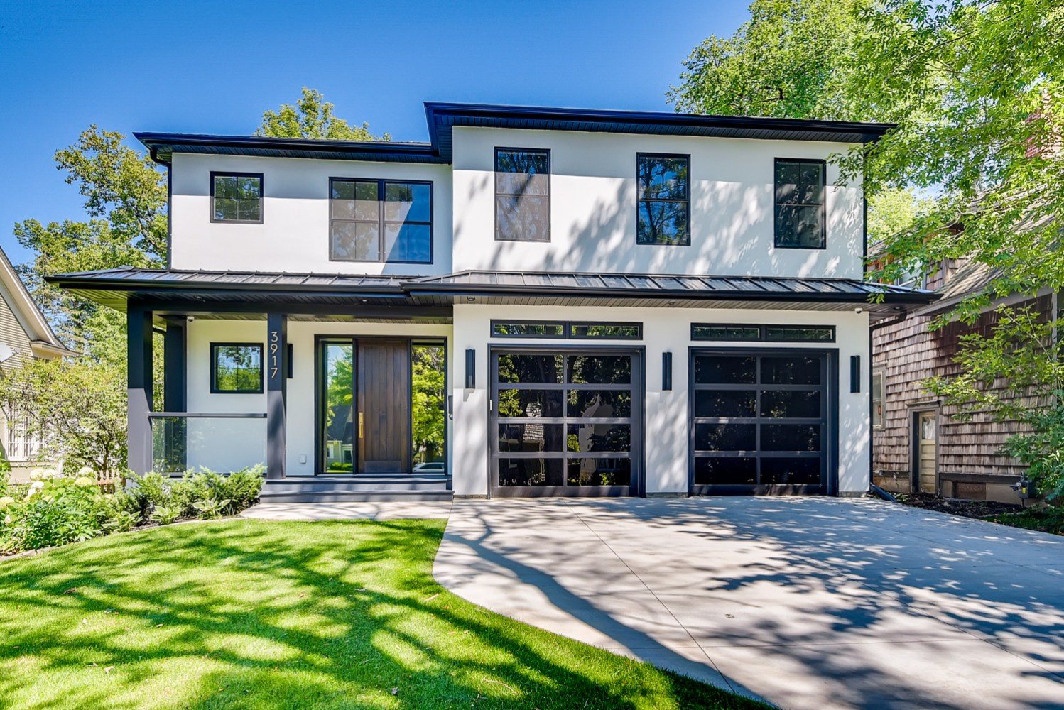
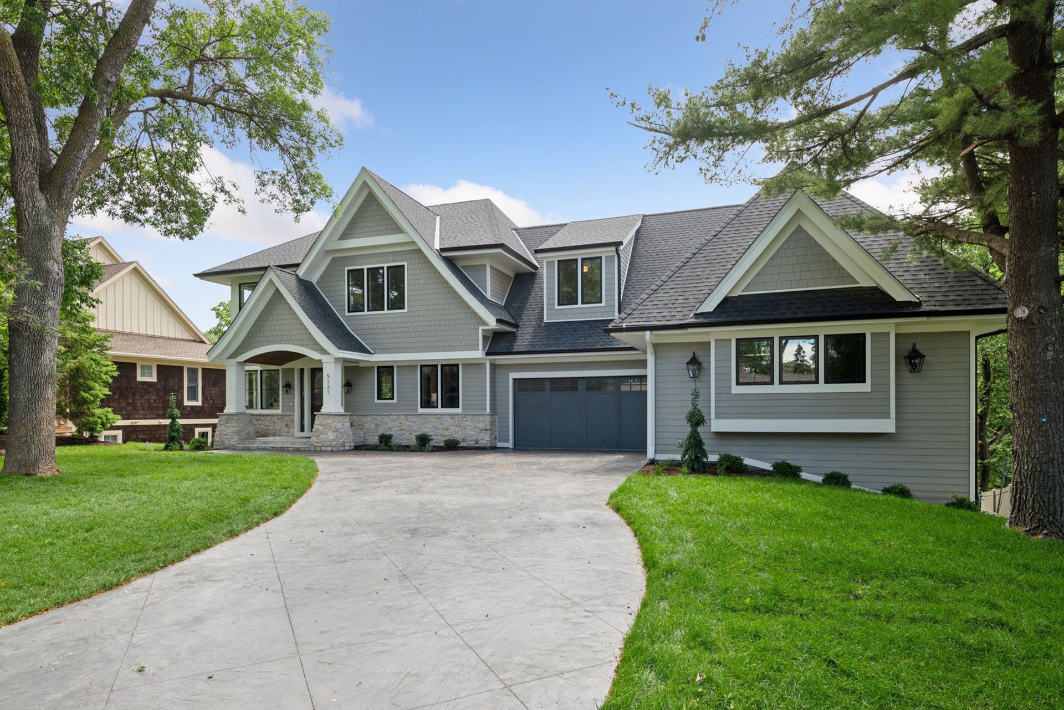
Perched high above the treetops, this thoughtfully designed home brings together beautiful architecture, comfortable living, and spaces made for gathering.
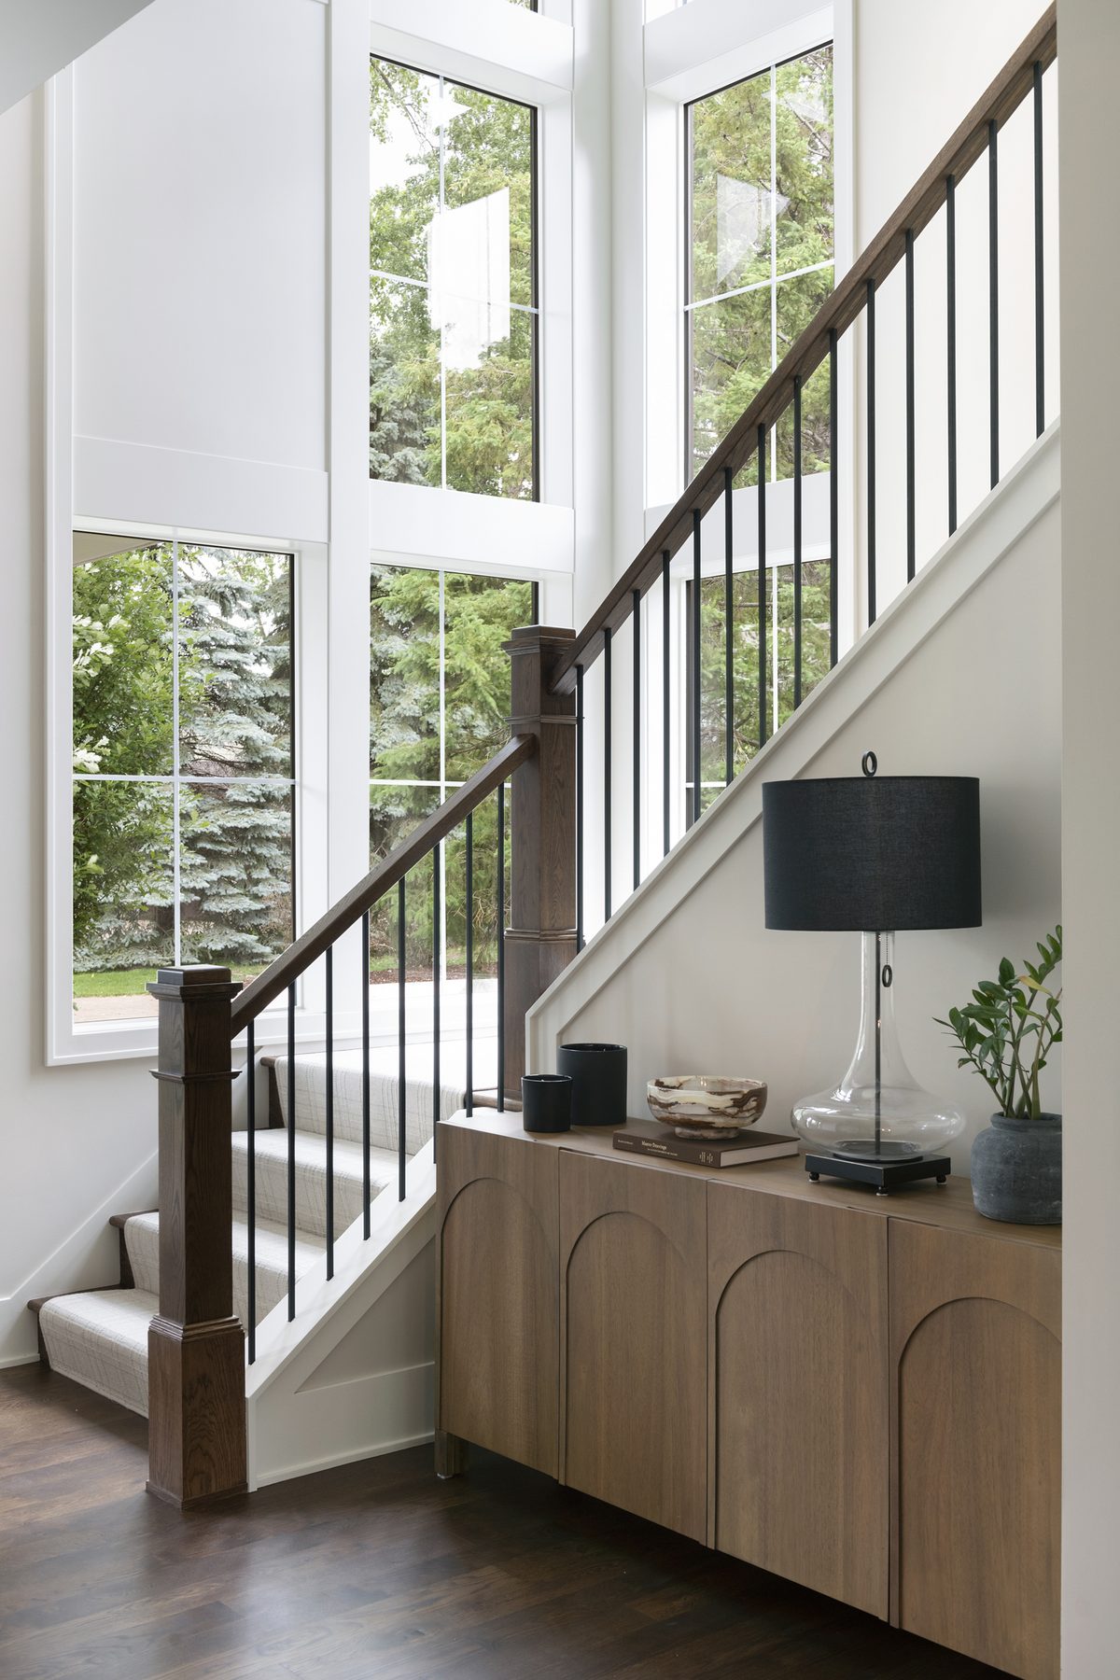
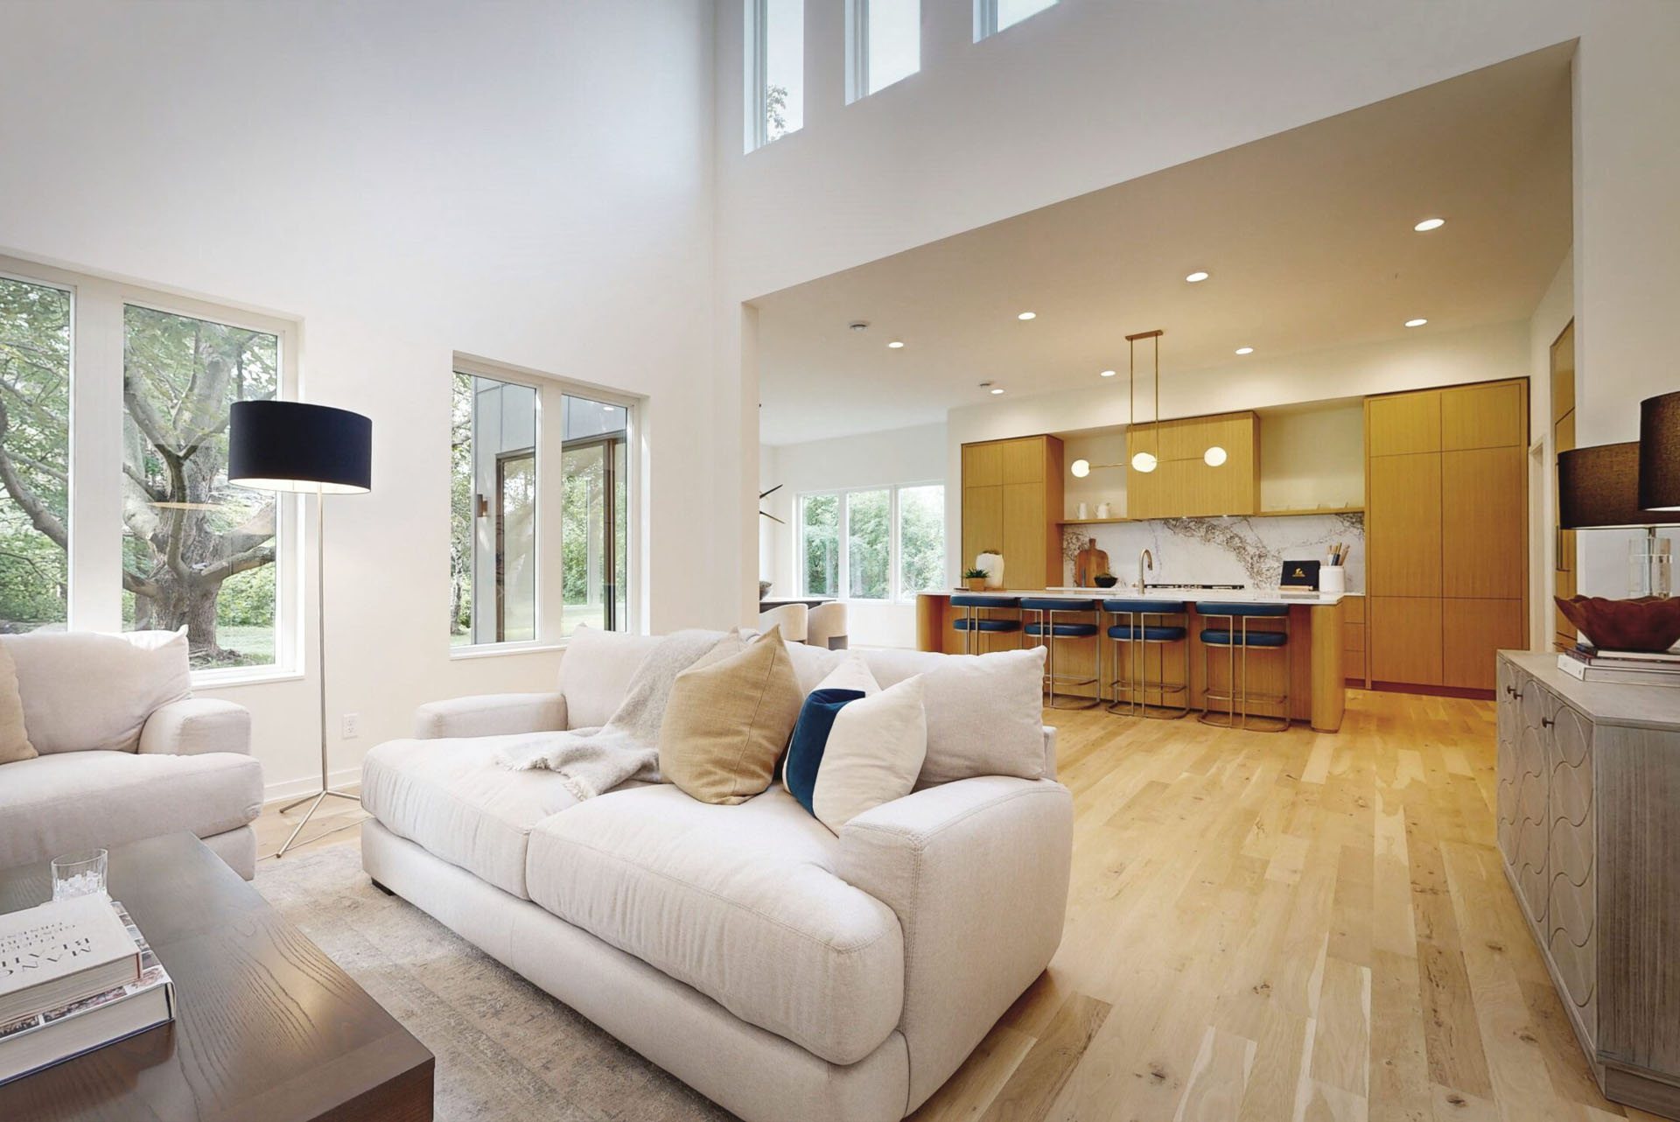
From the moment you step inside, expansive windows frame the surrounding landscape, filling the home with natural light and creating a sense of connection to the outdoors. Warm wood tones, soft neutrals, and carefully layered textures balance the home’s clean architectural lines, creating an atmosphere that feels both sophisticated and welcoming.
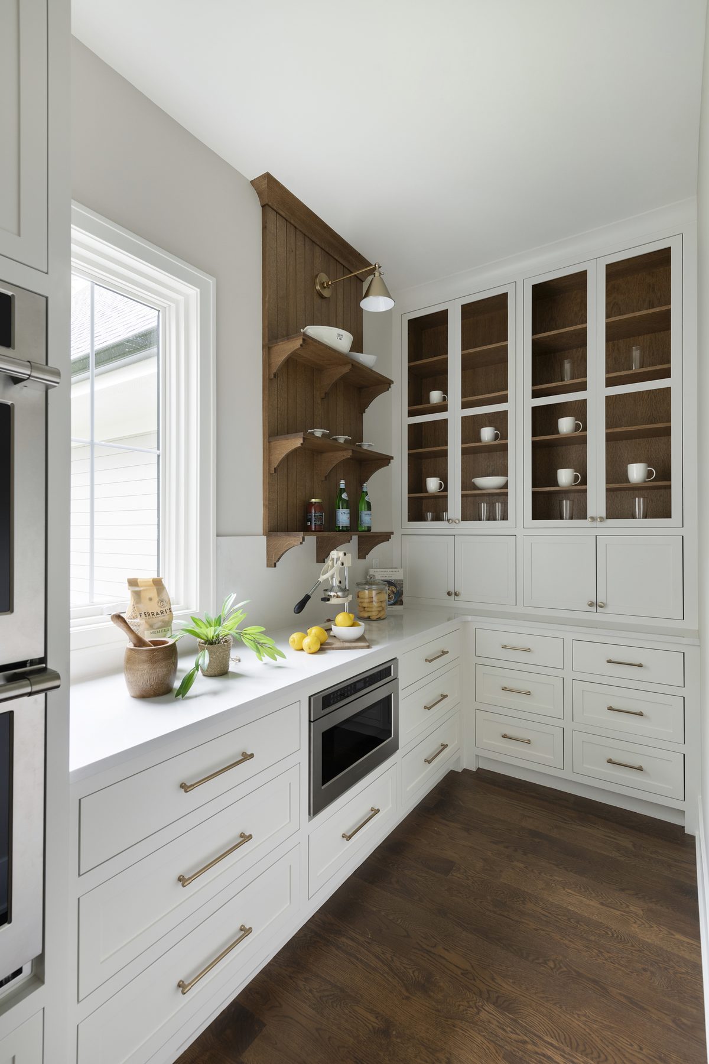
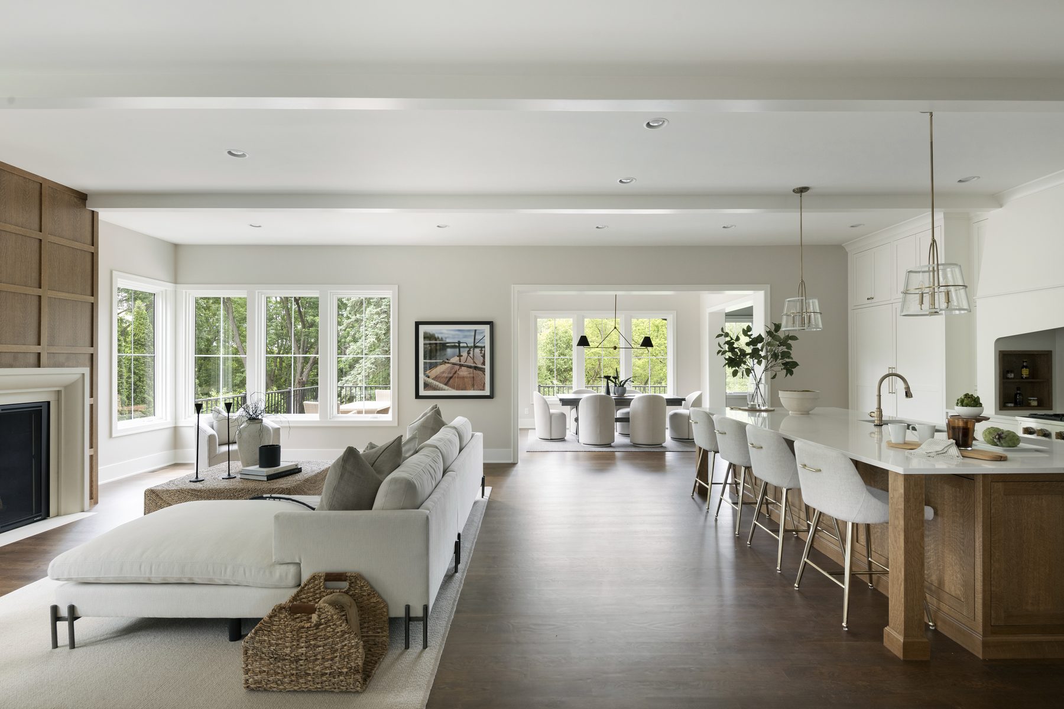
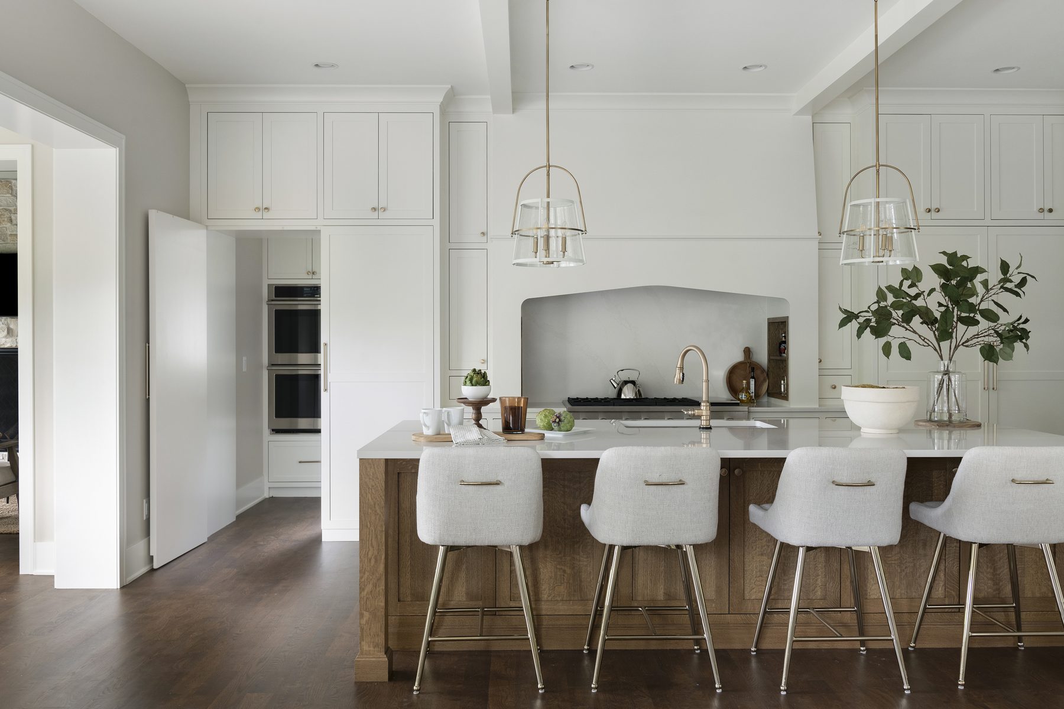
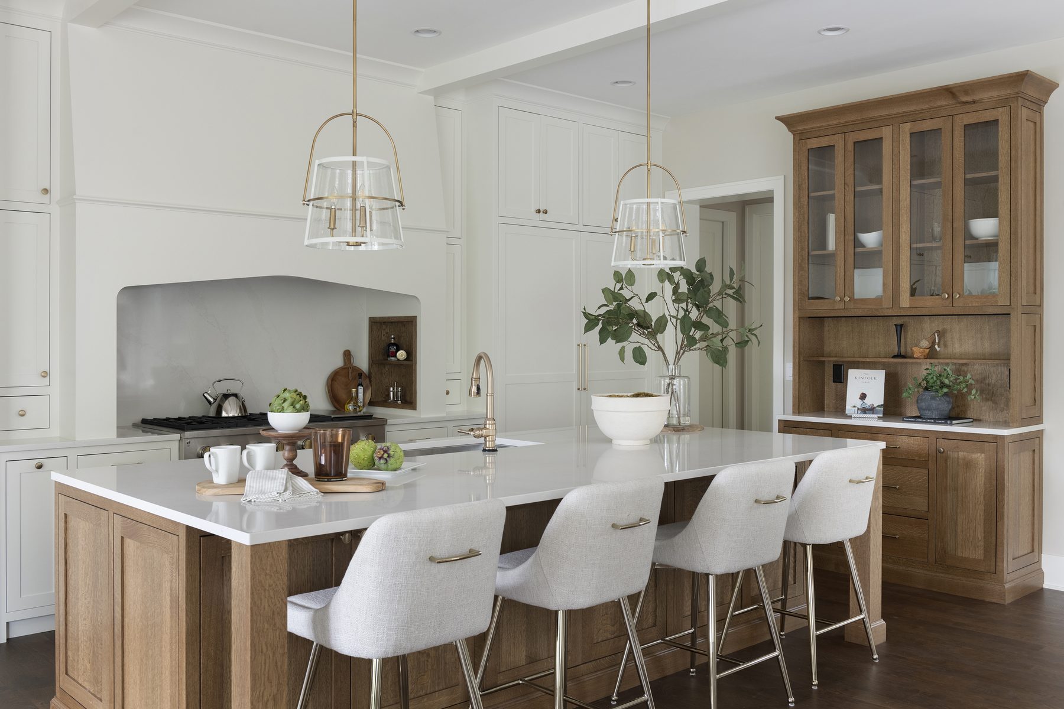
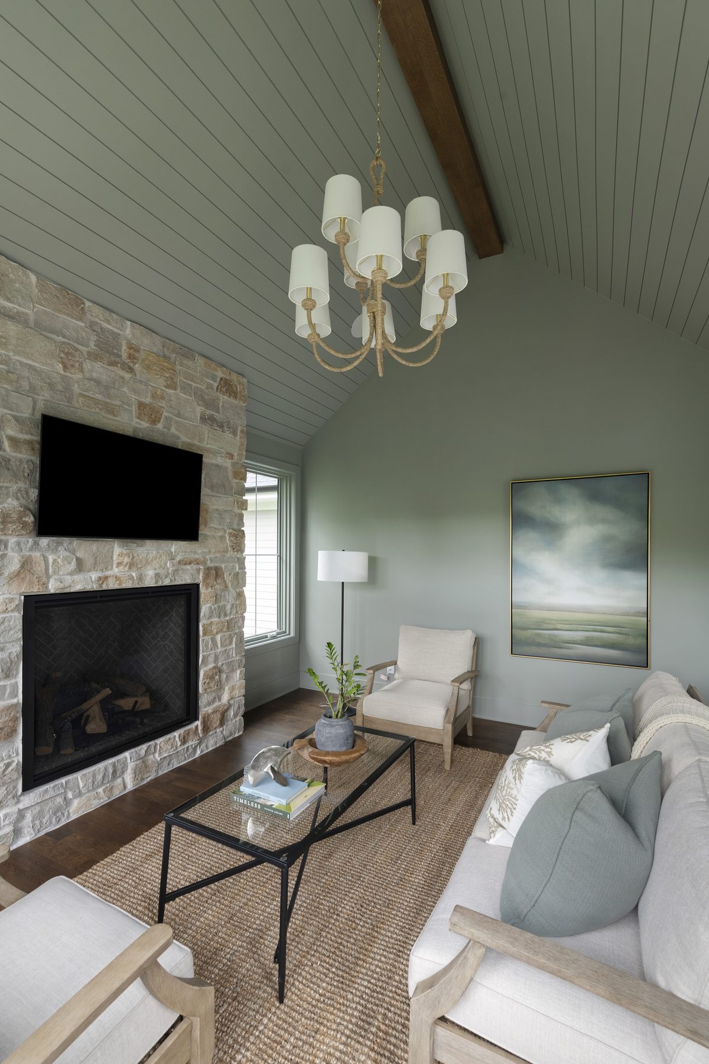
At the heart of the home, the open-concept kitchen and living spaces were designed with entertaining in mind. A hidden butler’s pantry keeps the everyday essentials tucked away, allowing the kitchen to remain as functional as it is beautiful. Just beyond, a cozy sunroom offers a quieter escape, where a beautiful stone fireplace, soft colors, and inviting furnishings create the perfect place to unwind and take in the views.
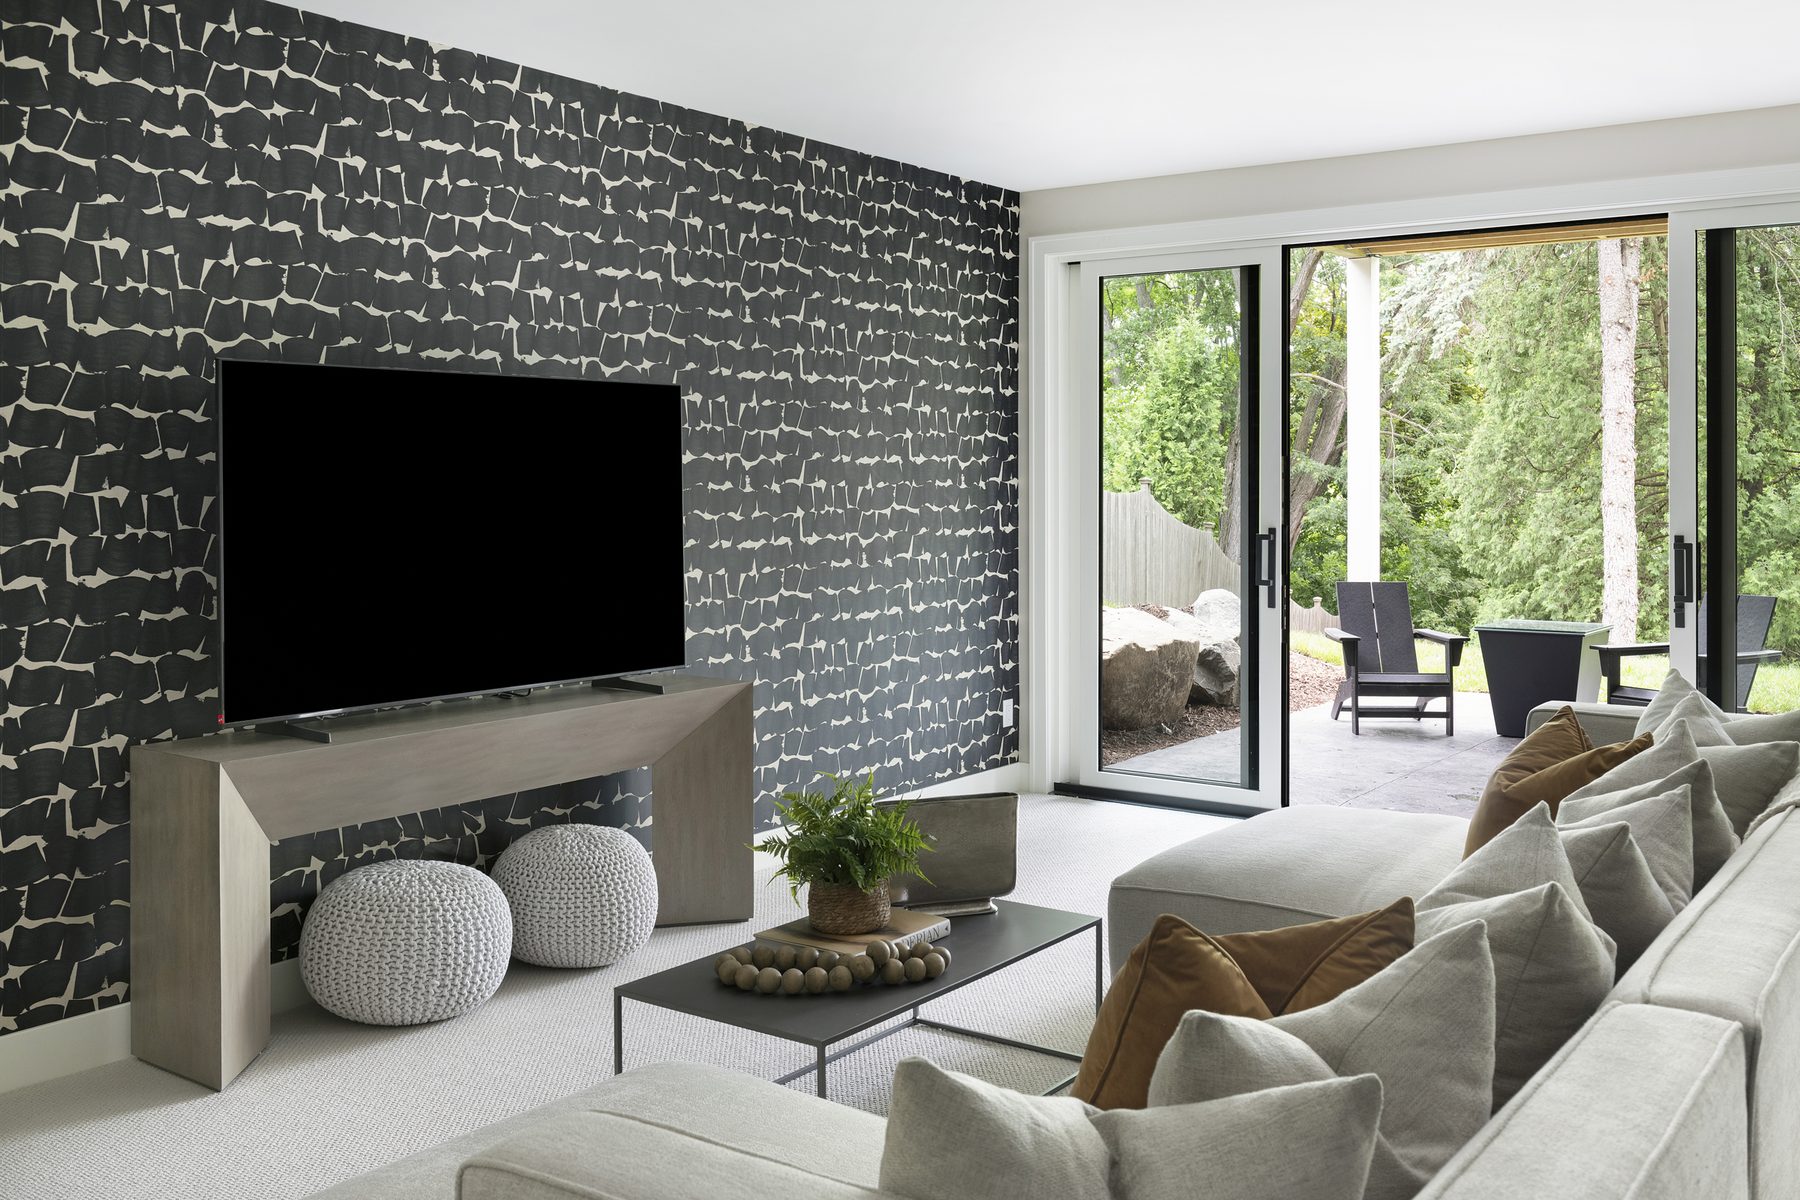
Upstairs, thoughtful architectural details give each bedroom its own personality, creating unique spaces that feel both personal and connected to the home’s overall design. Downstairs, a golf simulator adds an element of fun, offering another place for family and friends to gather.
Throughout the home, every detail was considered to balance beauty with the way the family lives.
The result is a home that feels effortlessly elevated yet comfortably lived in—where thoughtful design, memorable gatherings, and quiet moments all have their place.