

Domus Leonum
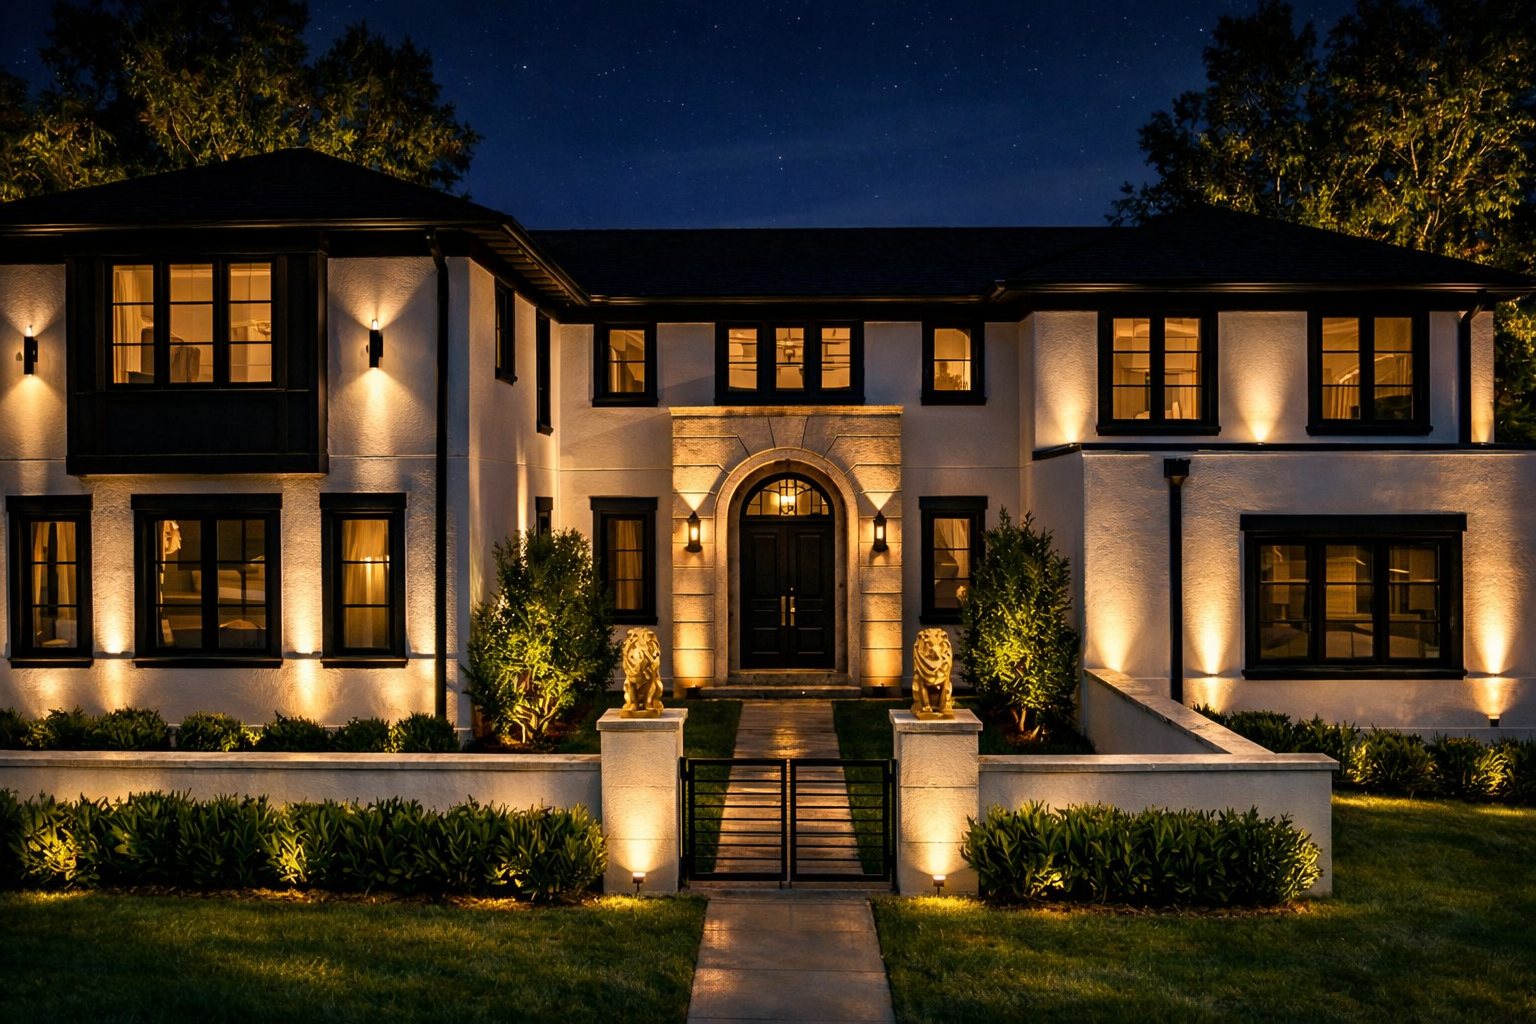
The House of the Lion
A true 16:9Ceilings10 feetLevelsThree
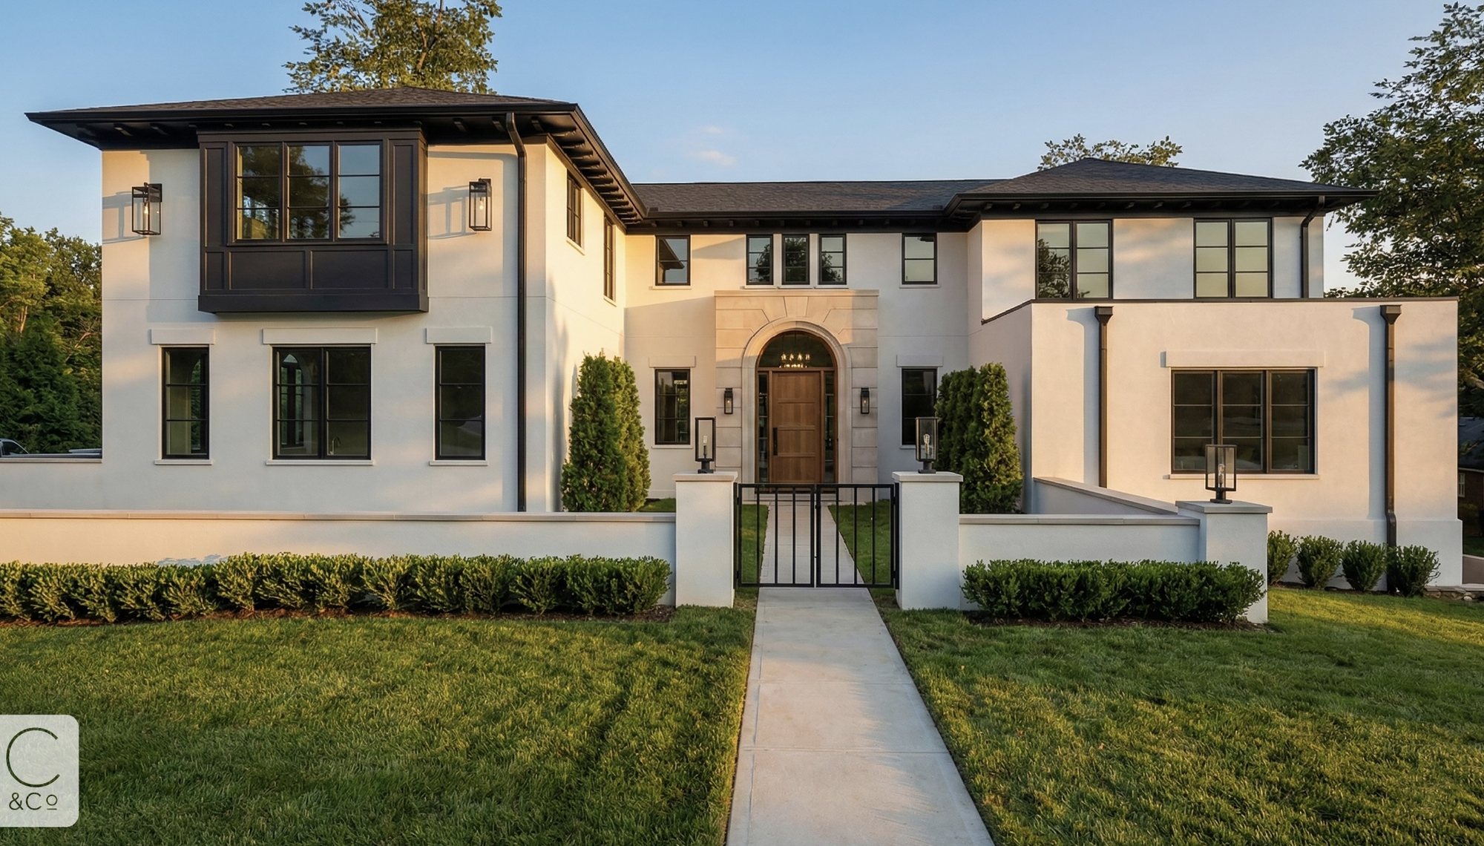
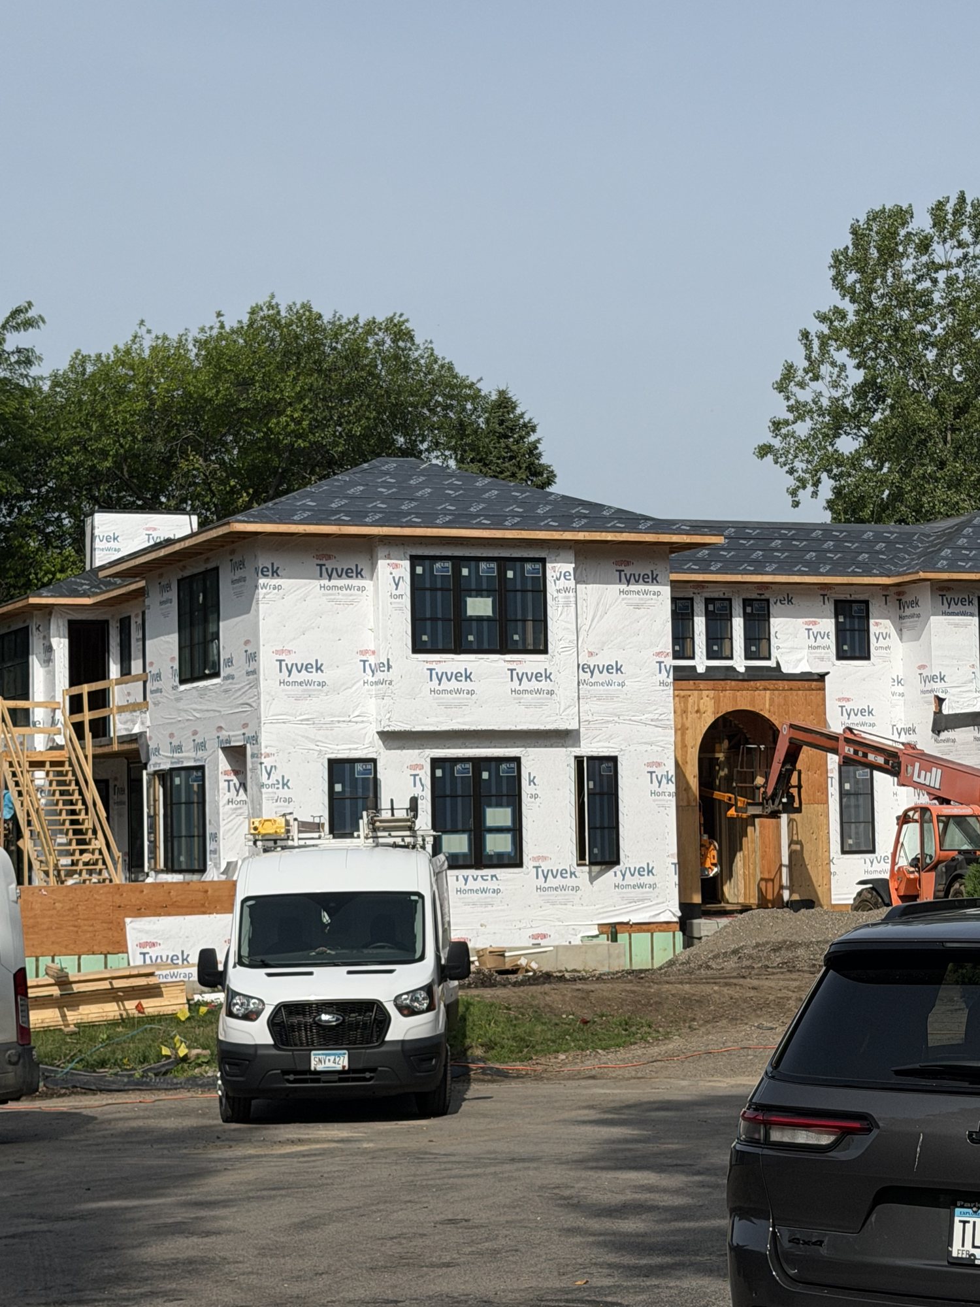
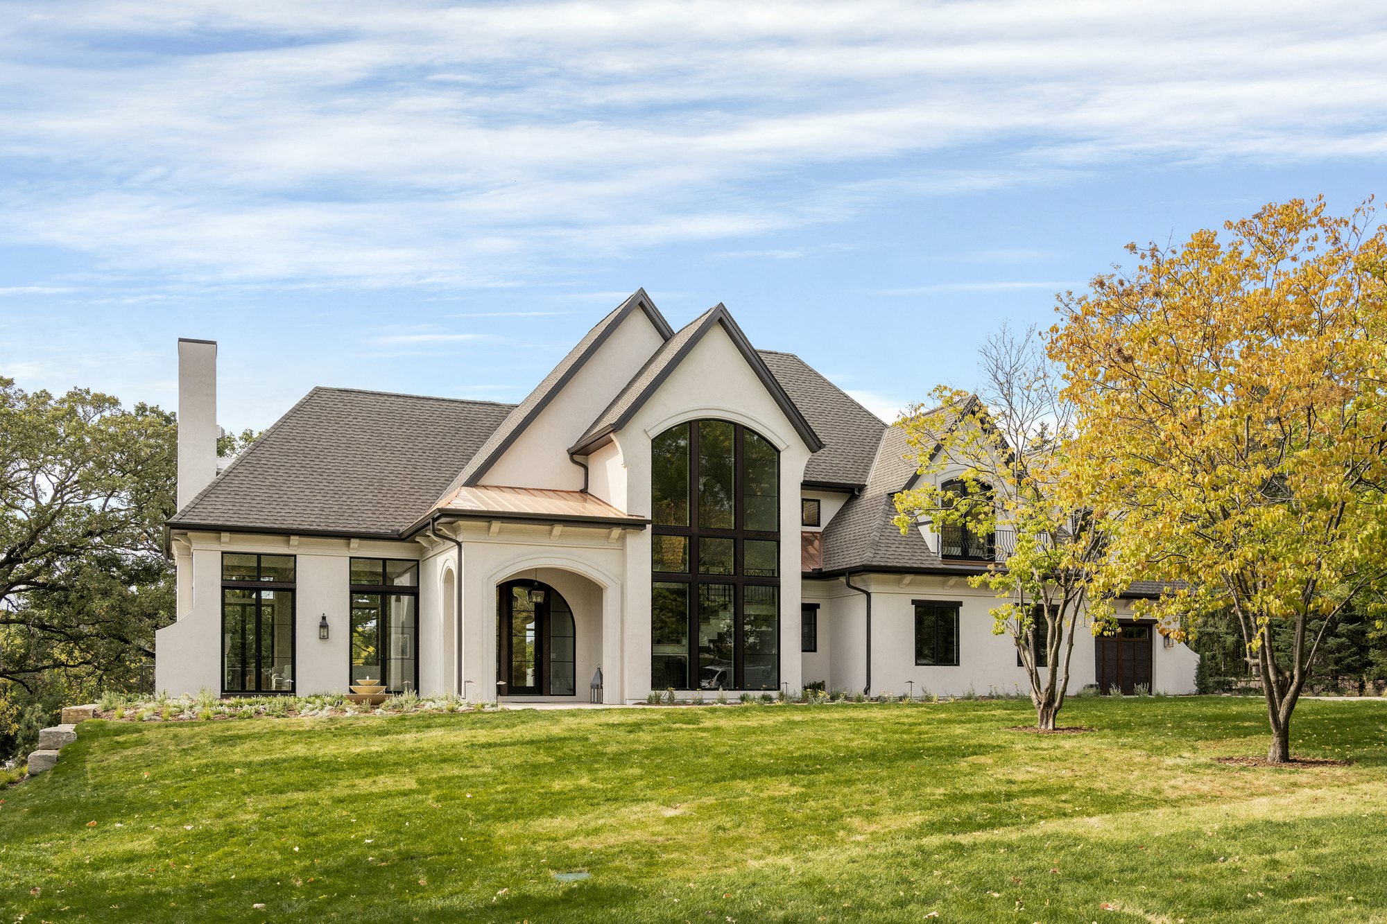
Every lion needs a den. For Domus Leonum, the search ended at a private cove on the lake, a sheltered pocket of land and water that felt protected the first time we walked it. It was the right setting for the ultimate modern Mediterranean home: quiet, enclosed and turned toward the water. The view from Gideon’s Bay on Lake Minnetonka frames Domus Leonum perfectly. A magical bridge leads across to the secret island, home to the open-bow family cruiser, the wake boat and the jet skis, and the docks there stay in all year.
Shot in Landscape
Before anything was drawn, we went through the survey line by line and found 25 more feet of buildable width. That was enough to turn the plan into a true 16:9 rectangle. Think of it as turning your phone from portrait to landscape: the same house, opened wide to the lake, with 10-foot ceilings so every room takes in the full frame.
Built Around the Light
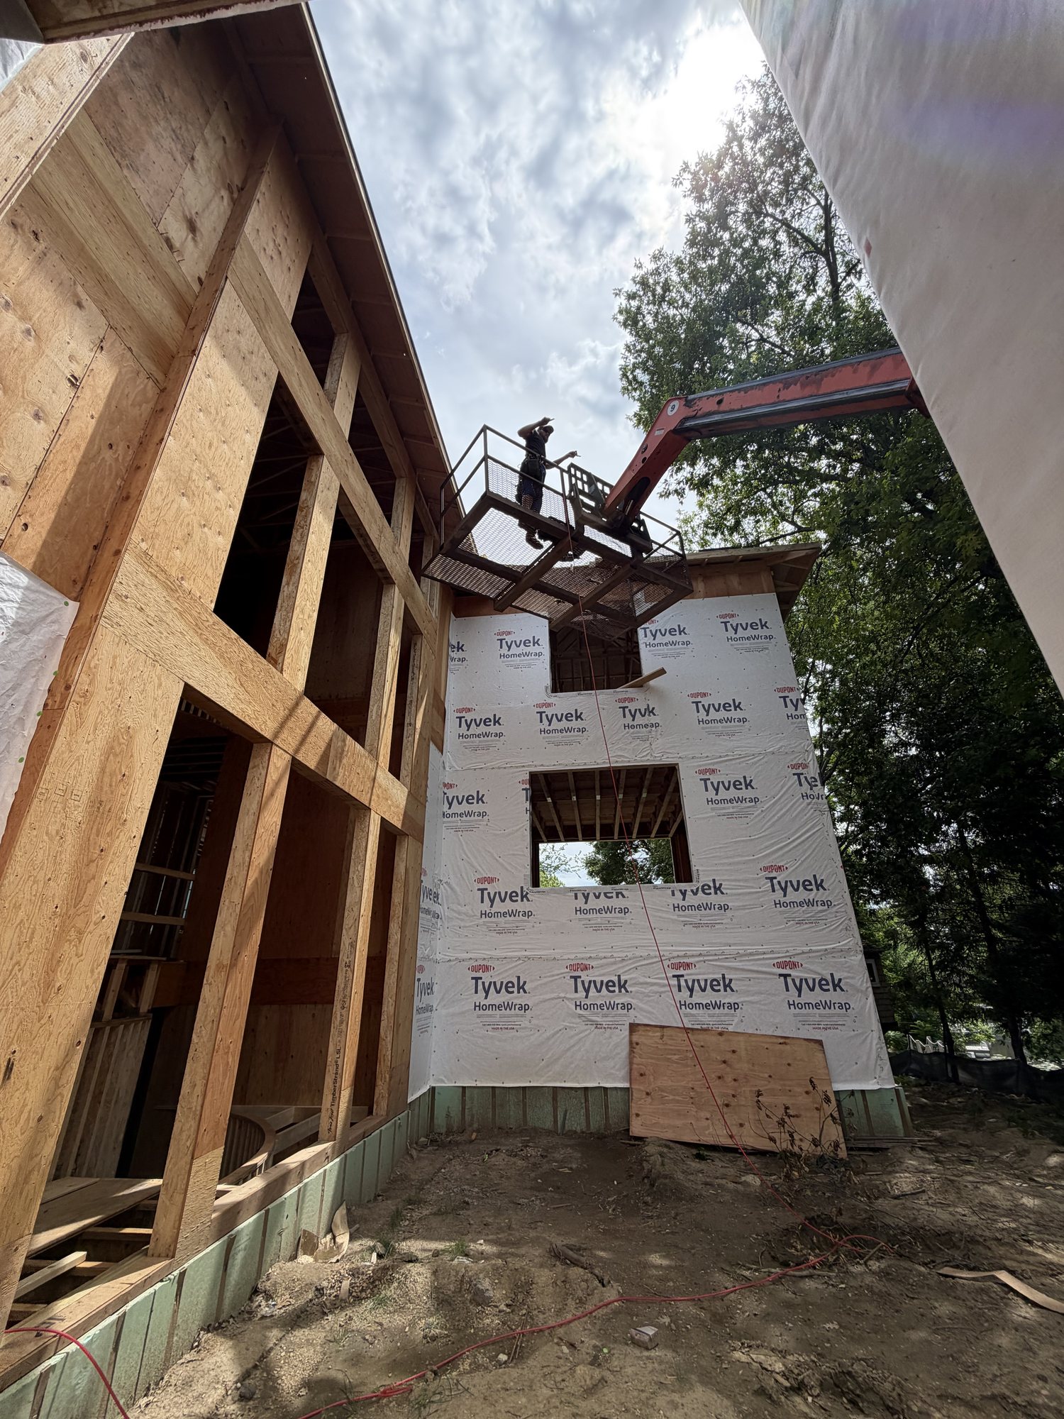
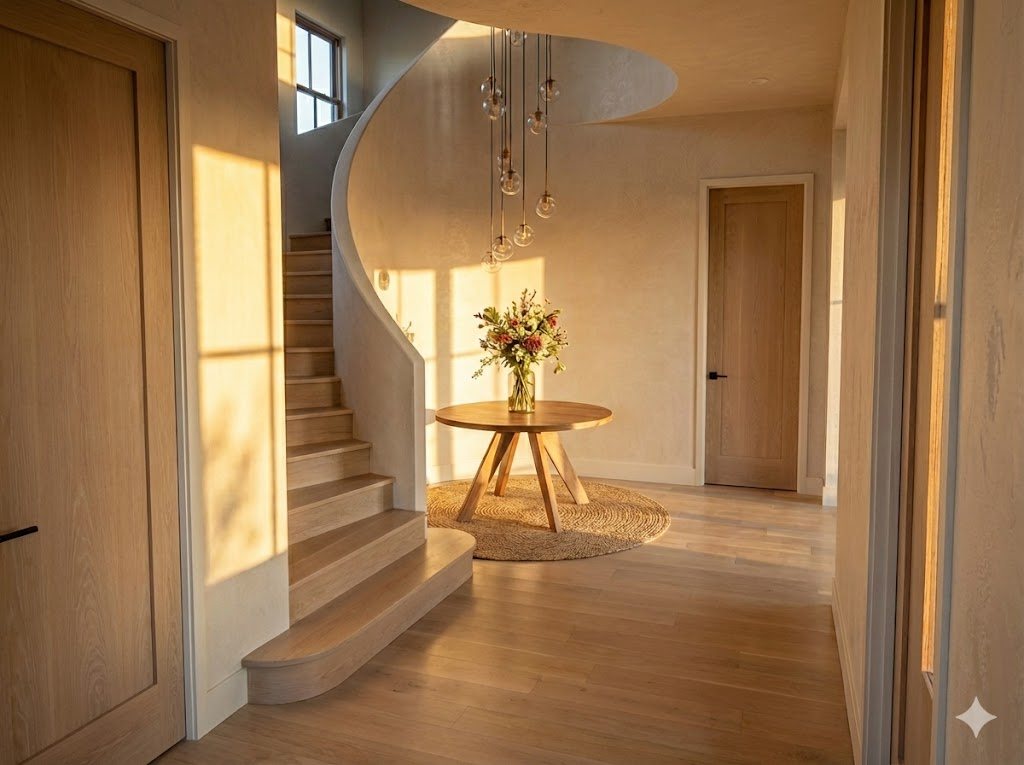
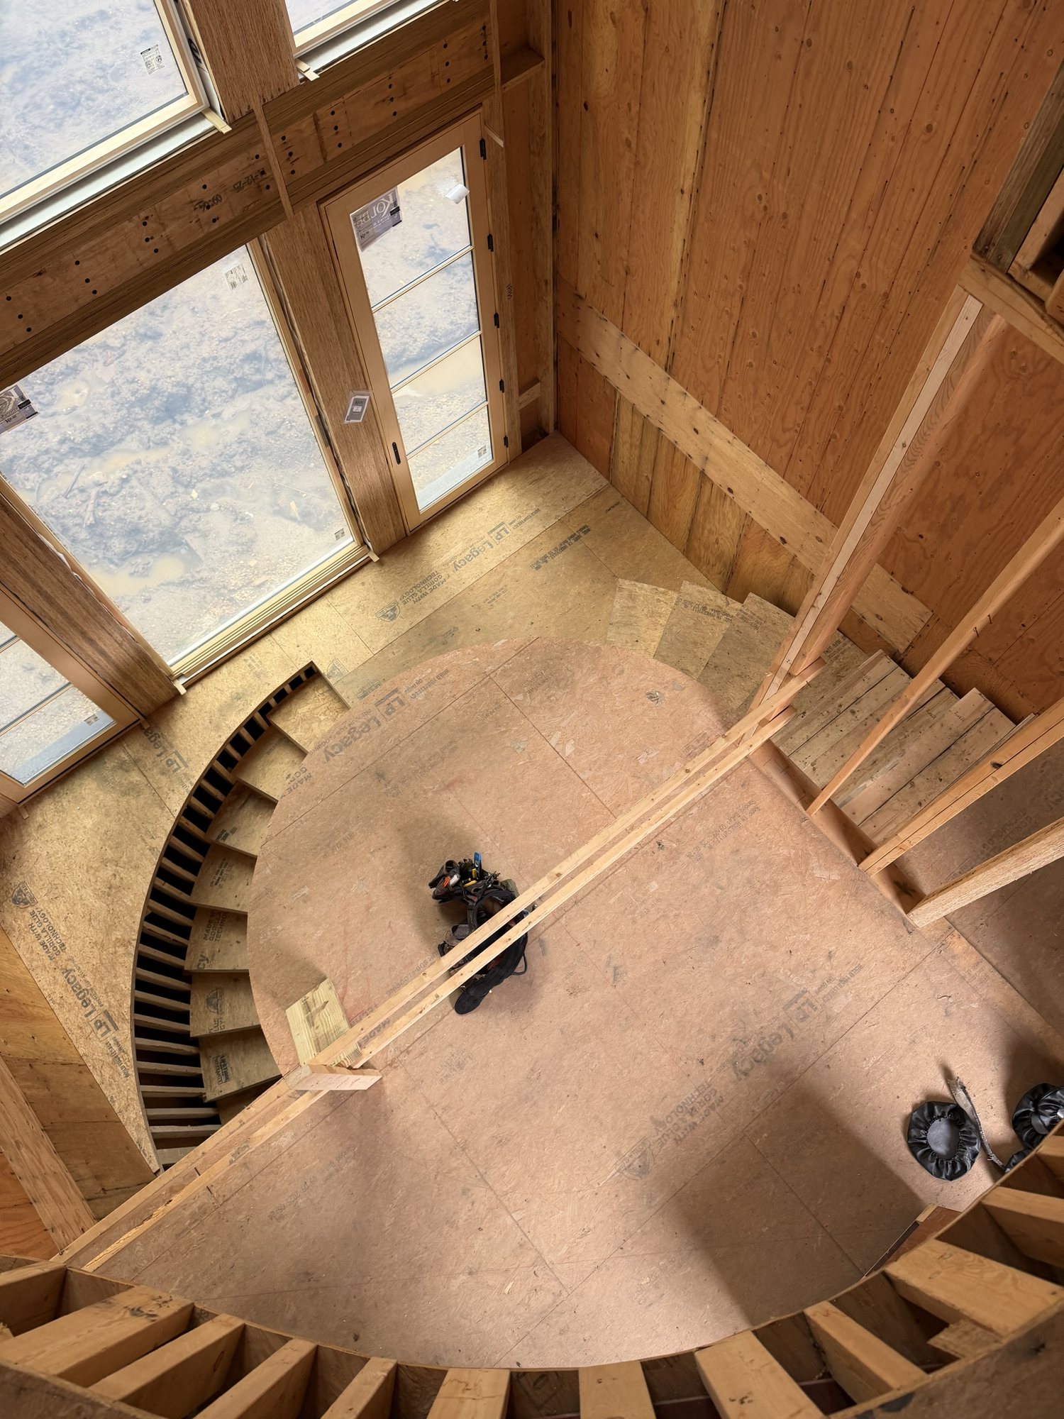
The house faces south, so we studied the path of the summer sun across the site and placed the spiral stairs and the spa where the light lands best. Then came the roof. We tested materials and metals side by side until the Brava black roof matched the windows and gutters exactly, one continuous black line from ridge to sill.
Three Levels, One Family
The lower level is the teen cave, a world of its own. A swim-up wet bar opens off the spa pool, the steam room and sauna glow with light, and the entertainment hall keeps going long after the rest of the house has gone quiet. Hidden somewhere down here is a secret poker room, the perfect lair for the mafia-inspired Domus Leonum.
The main level is the heart of the den, where the family comes together. Here the house opens wide to the lake, and every room takes in the full frame beneath 10-foot ceilings. Glass sliders pull back to the outdoor patio, where the fire pit, the views and the entertaining carry on into the night.
At the top, the house slows down. The primary suite is a retreat built around a soaking bath designed by Daniel Arsham, with the children’s rooms and the guest suites gathered close beneath the same black roof.
The Back of the Den
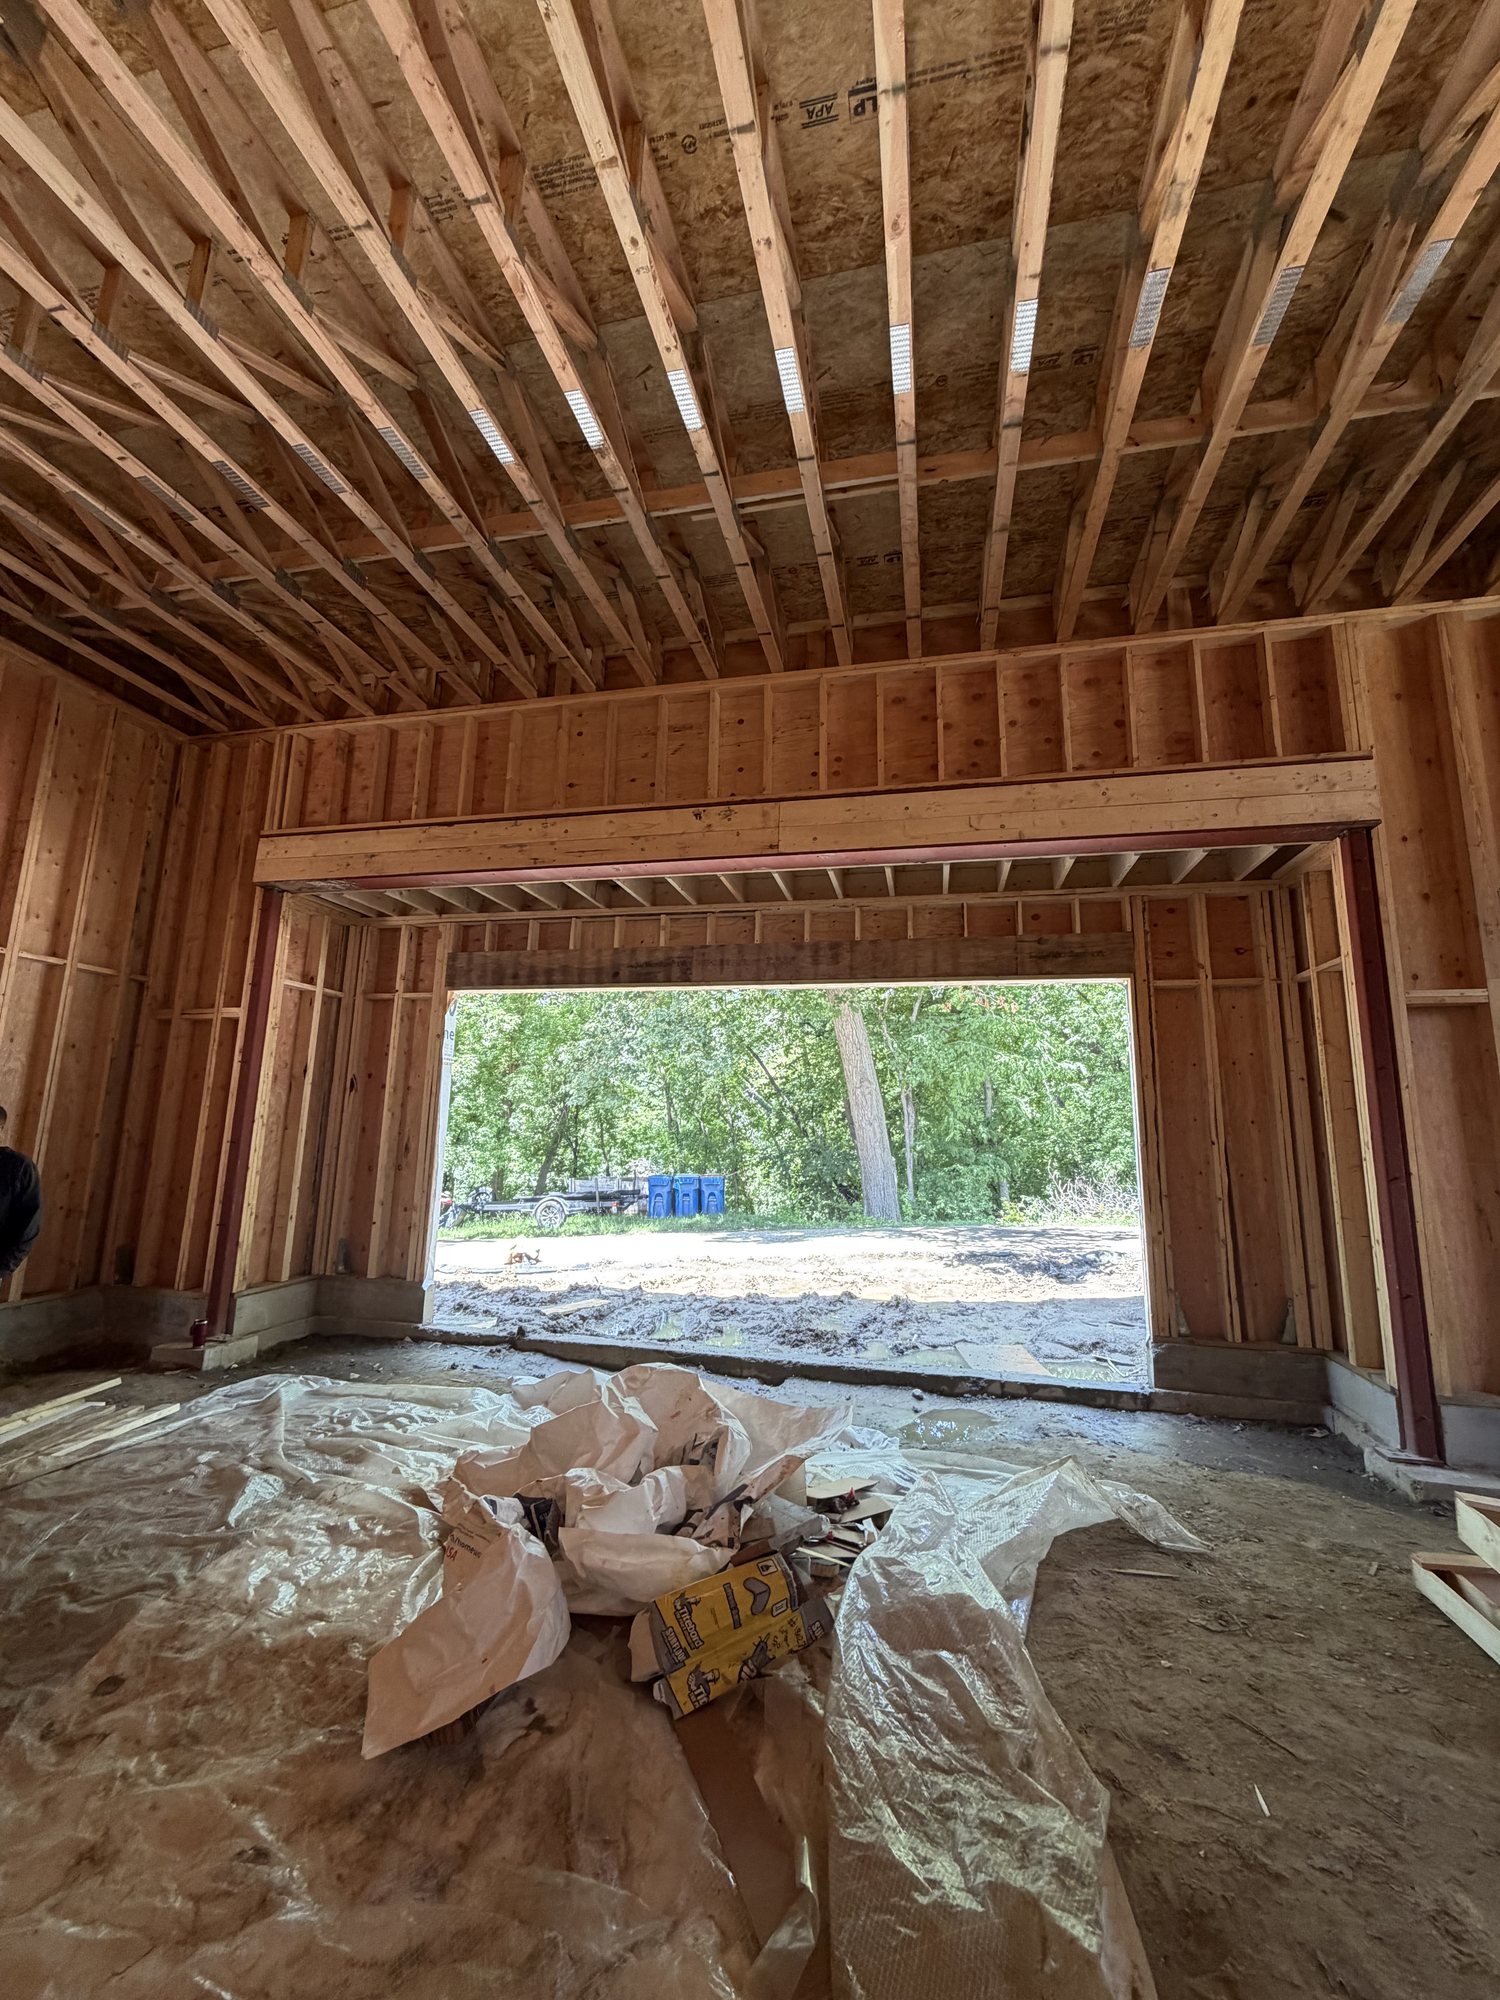
At the back of the lion’s den is a three-car garage with 18-foot ceilings, built for mechanical work on the fleet. Attached to it is a band room for the ultimate garage band.
The Virgo Courtyard
At the center of it all is the Virgo fountain courtyard, a shrine to the one woman the lion answers to.