

Stauder
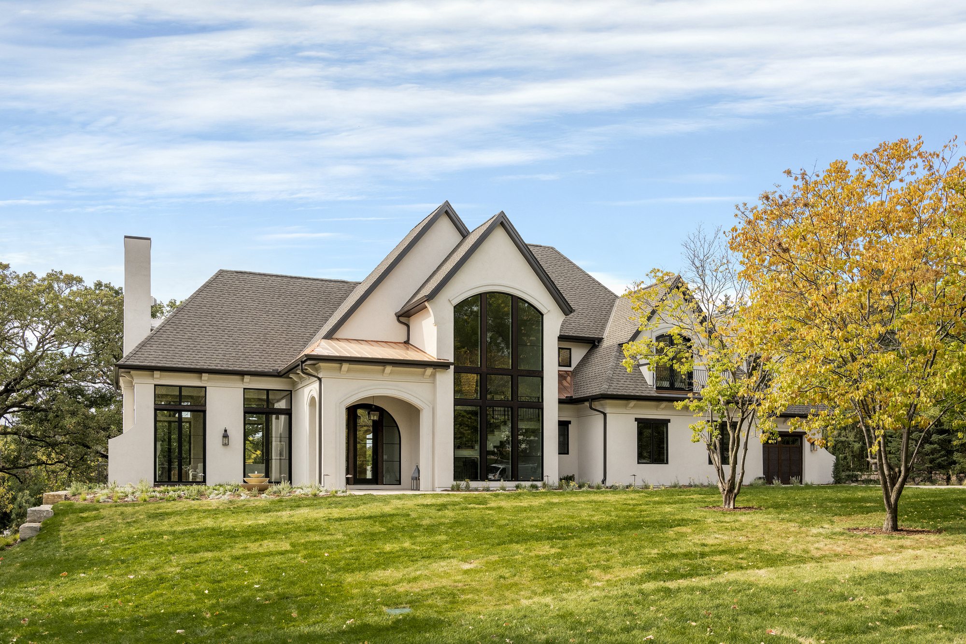
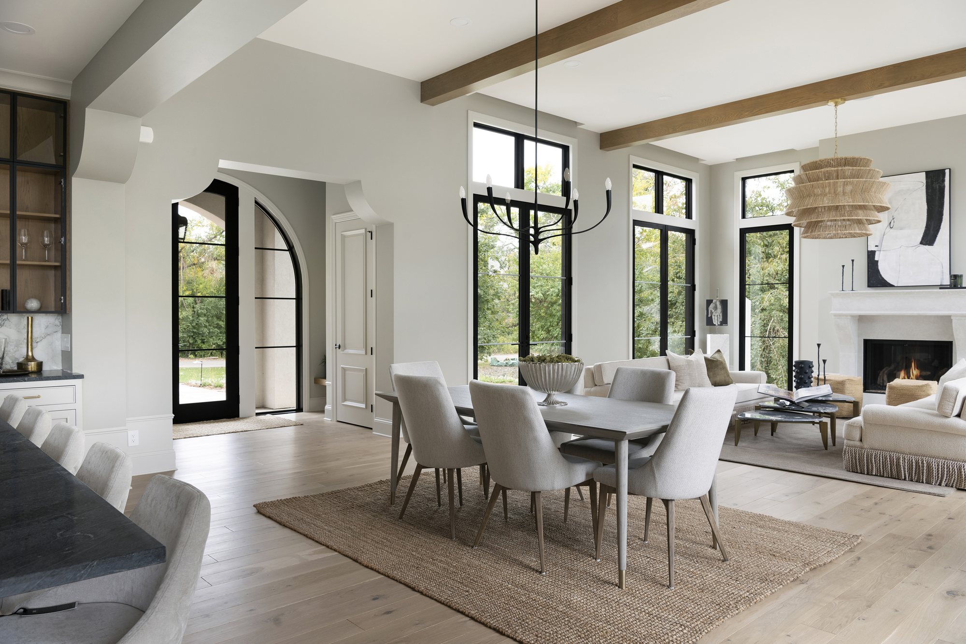
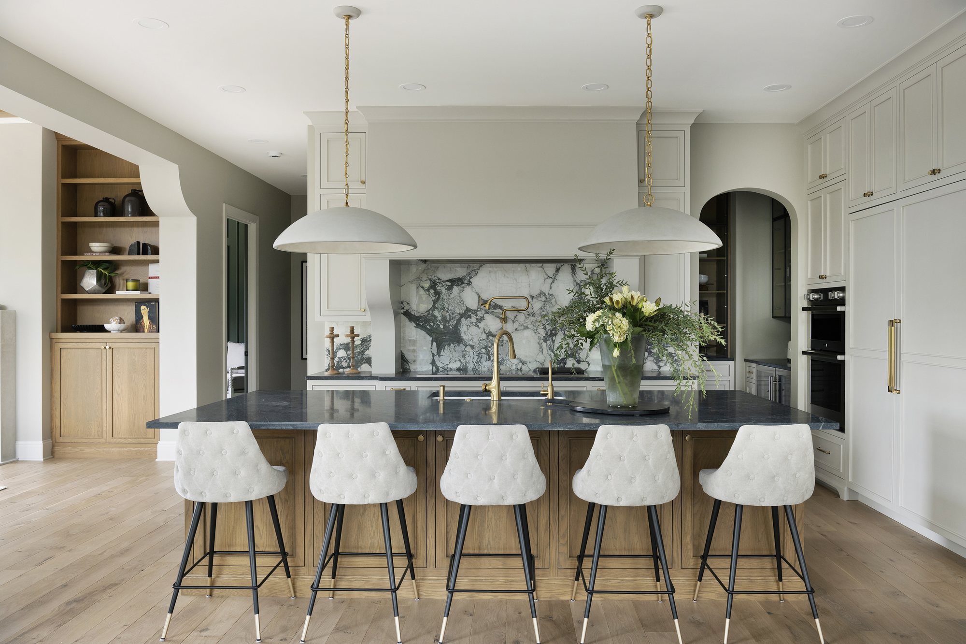
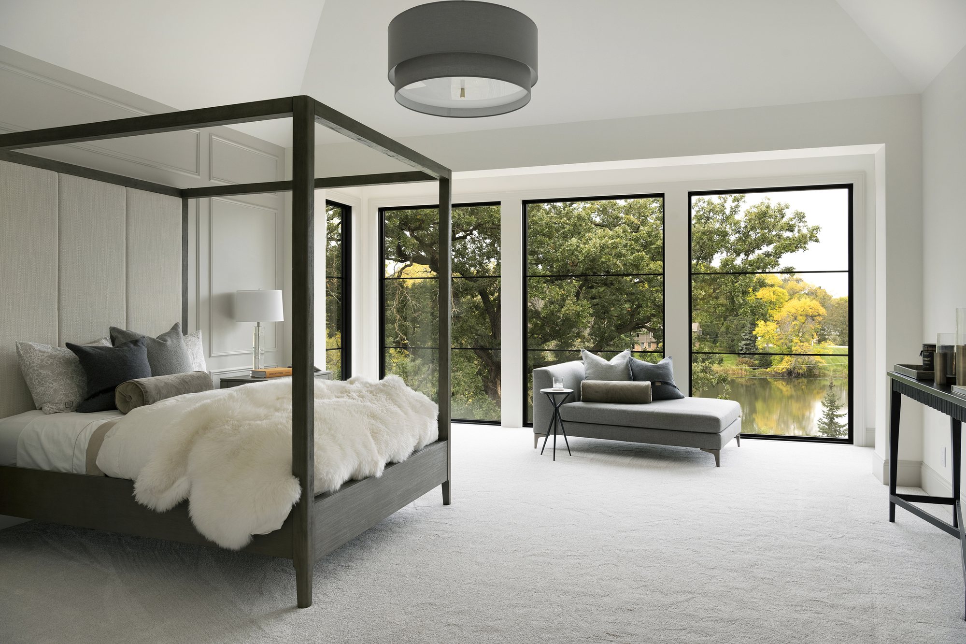
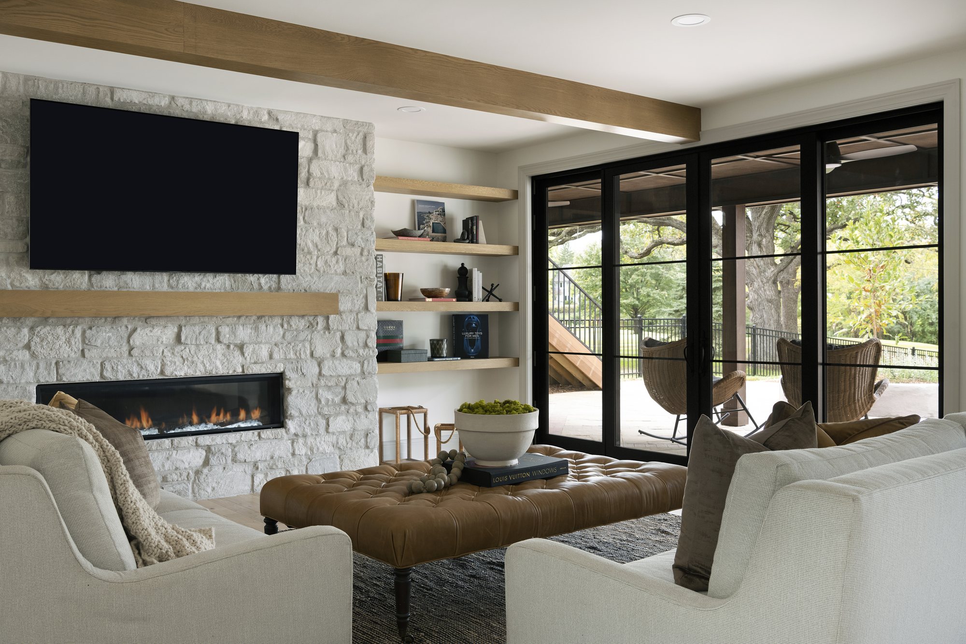
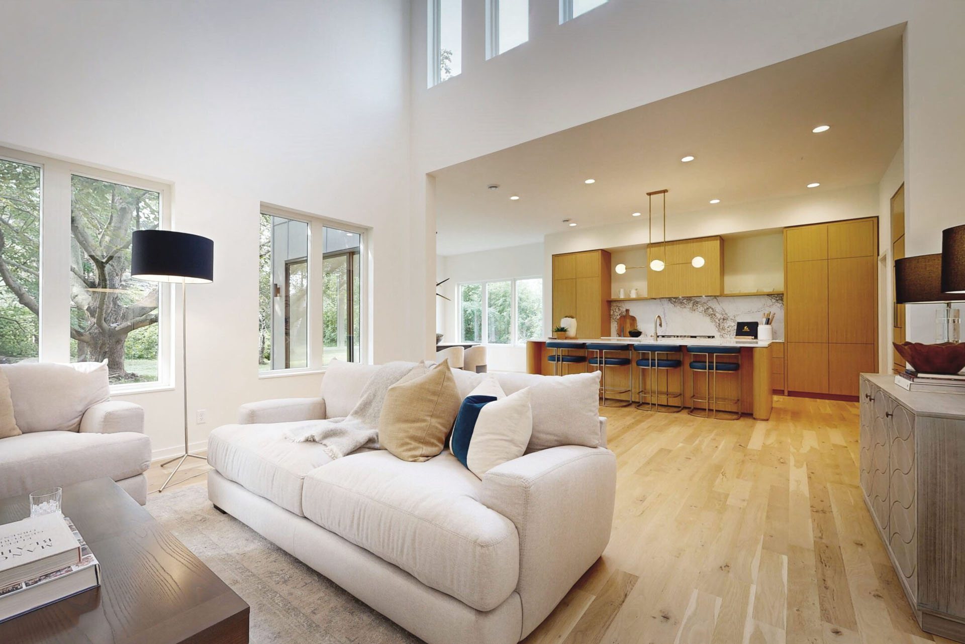
This home was designed to be admired and lived in. With entertaining and an active lifestyle at the heart of the design, every space was envisioned to bring people together. From casual family nights to large gatherings with friends, the expansive main level offers an effortless flow between the kitchen, dining, and living spaces. Soaring windows fill the home with natural light, while warm wood tones, rich textures, and carefully curated finishes create an atmosphere that feels both elevated and inviting.
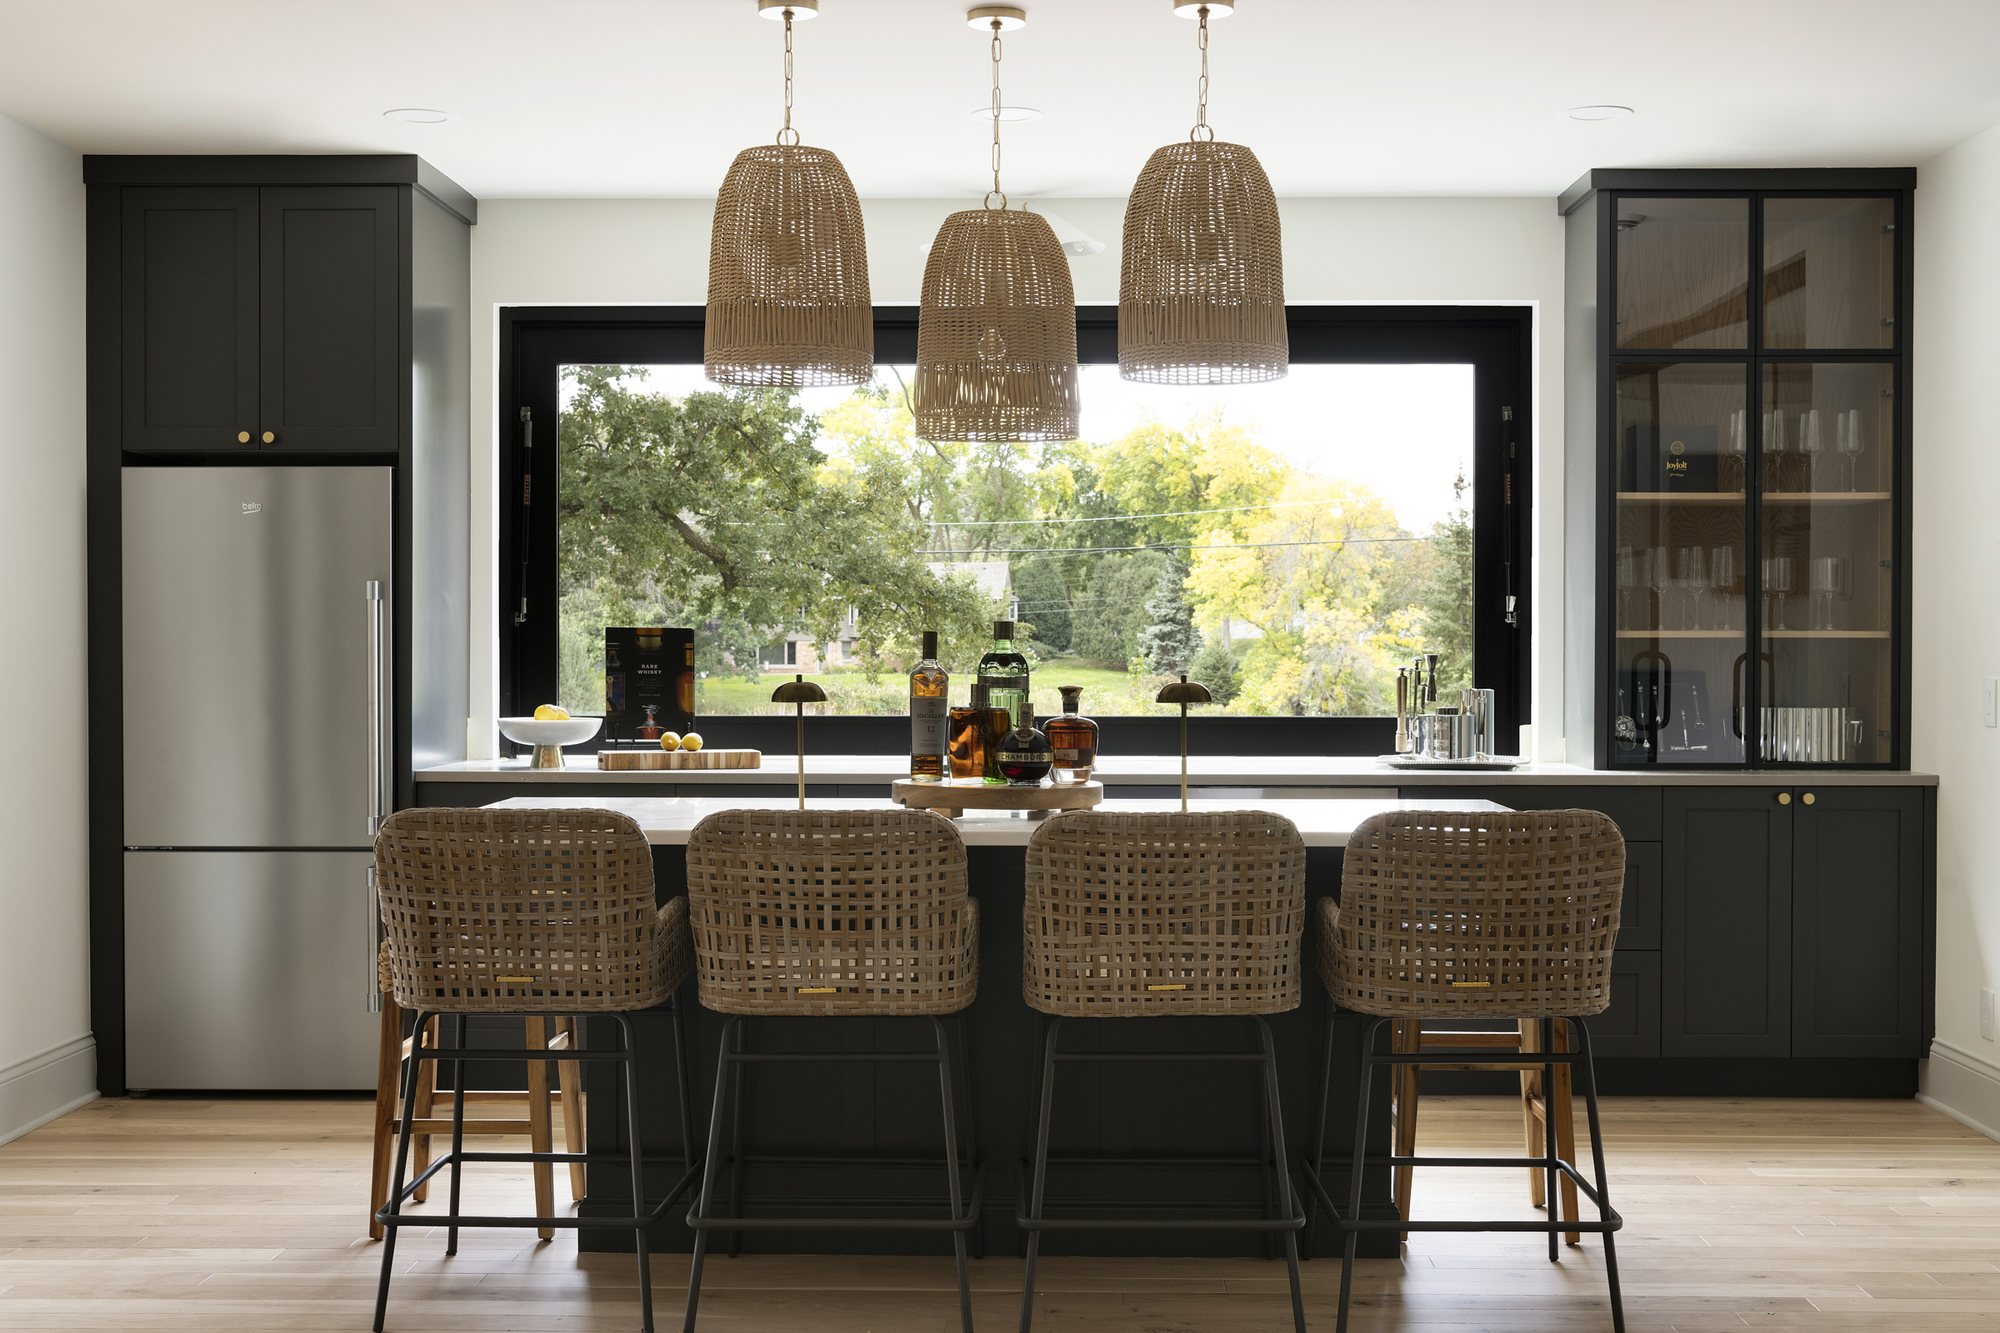
The experience continues beyond the main floor, where an expansive lower level takes entertaining to another level. A sport court, golf simulator, and dedicated exercise room provide endless opportunities for recreation, friendly competition, and everyday wellness—all within the comforts of home.
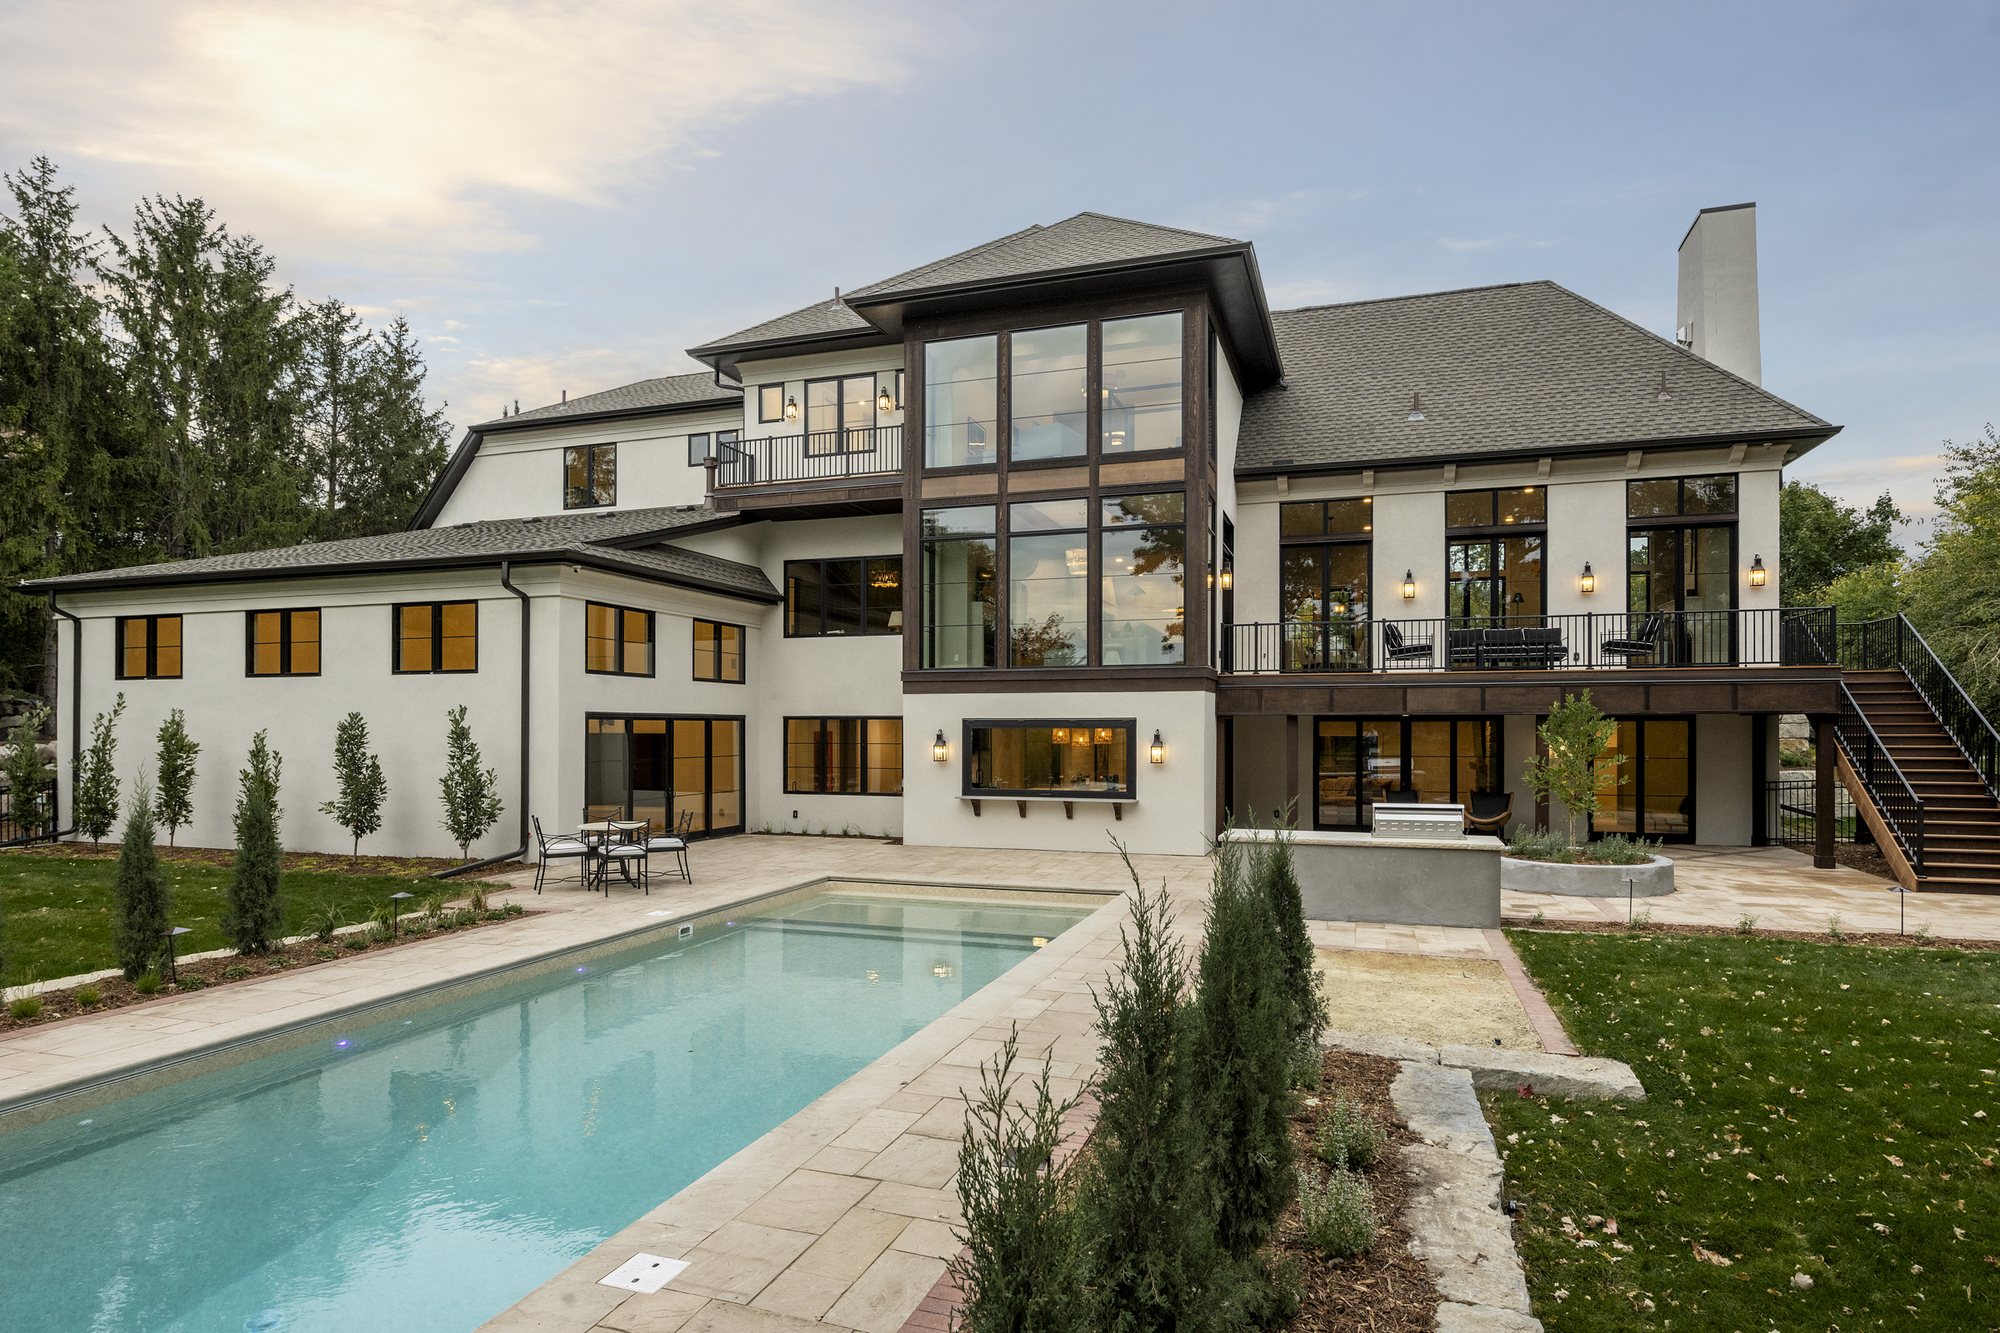
Outside, the pool and generous outdoor living areas create a natural extension of the interior, offering the perfect setting for summer afternoons, evening gatherings, and everything in between.
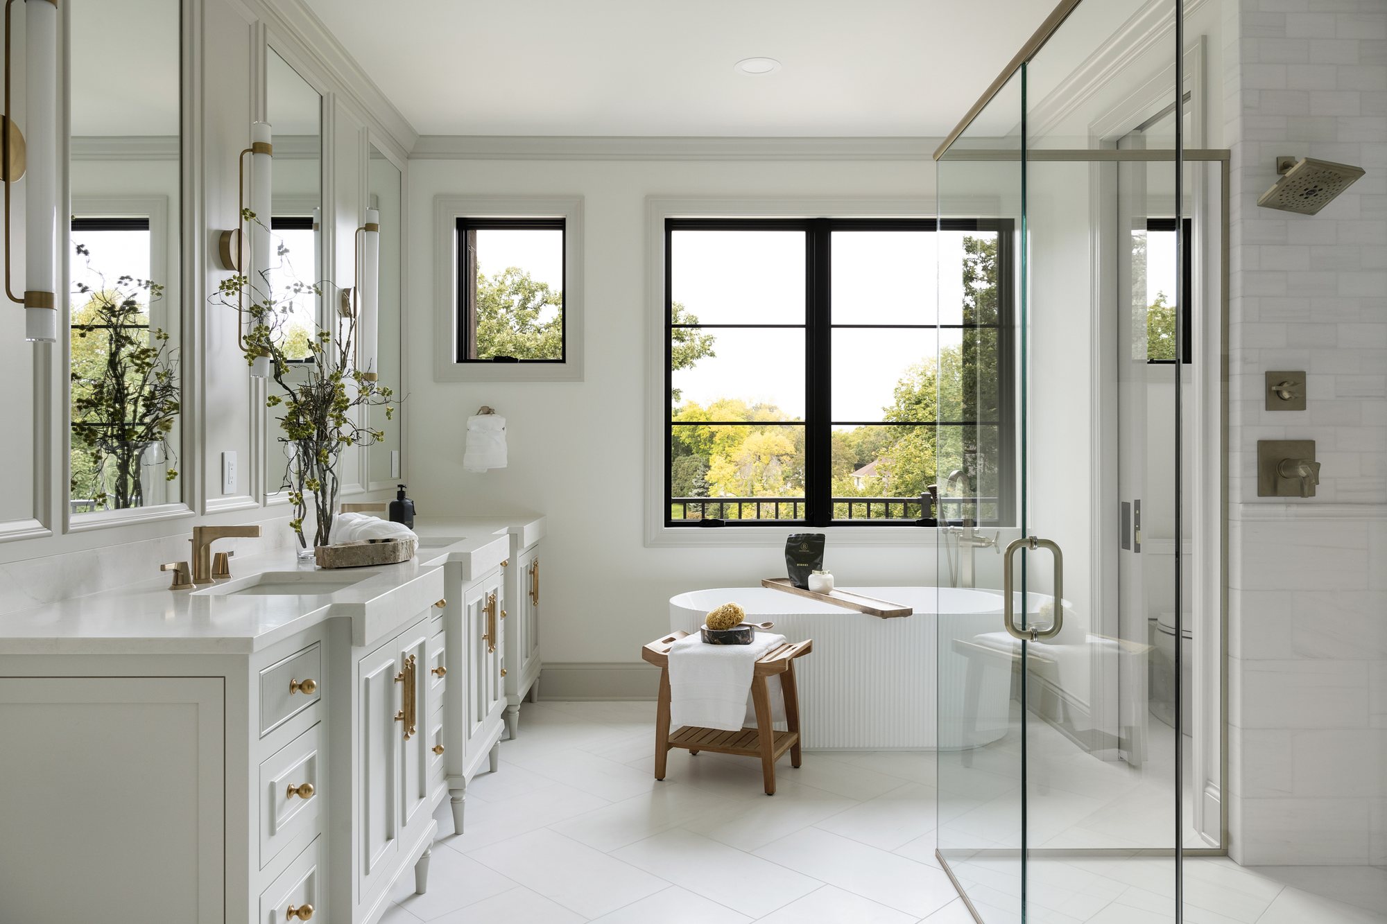
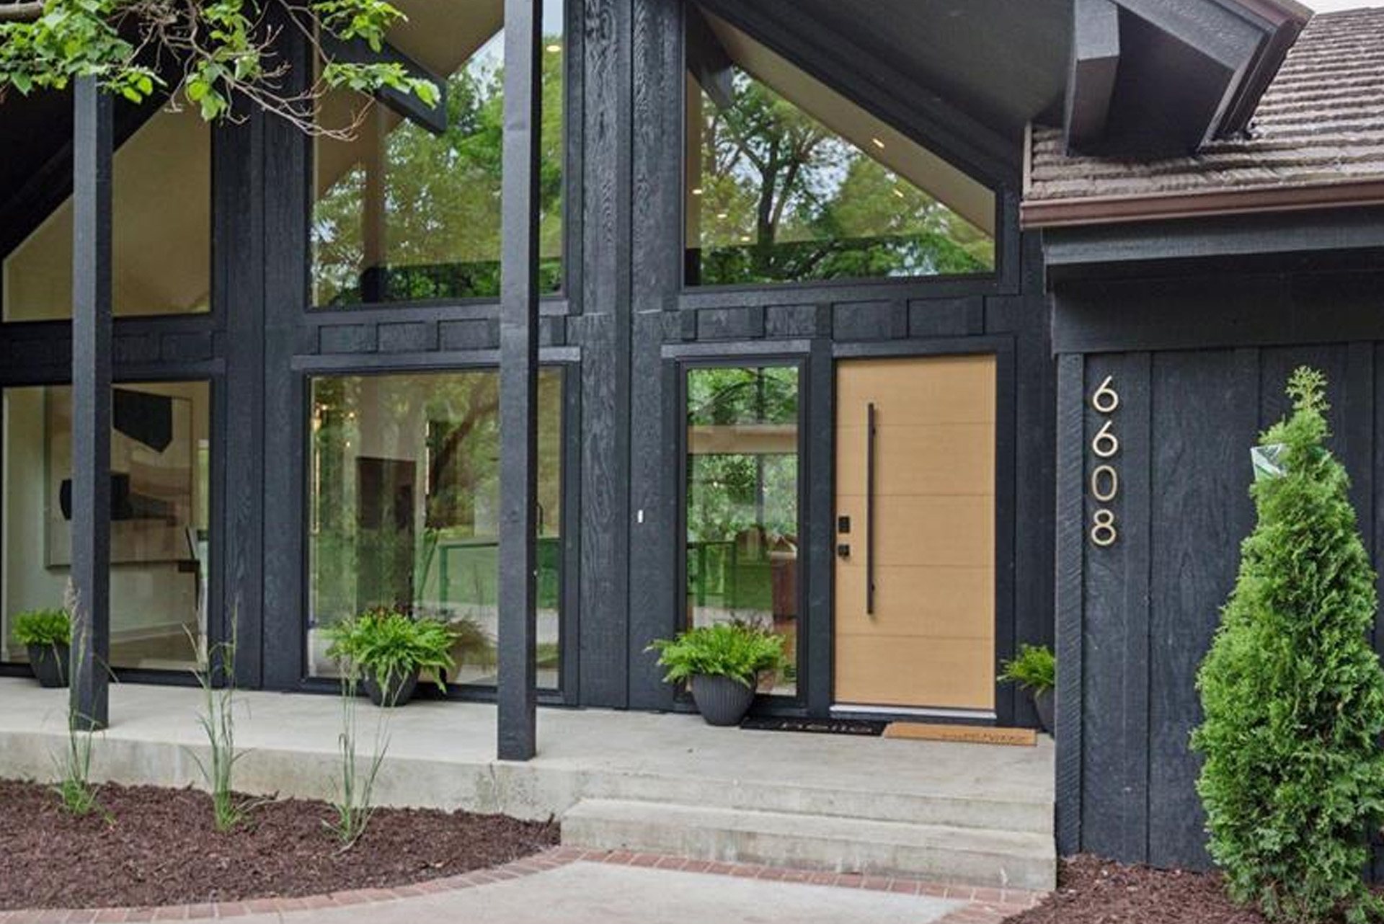
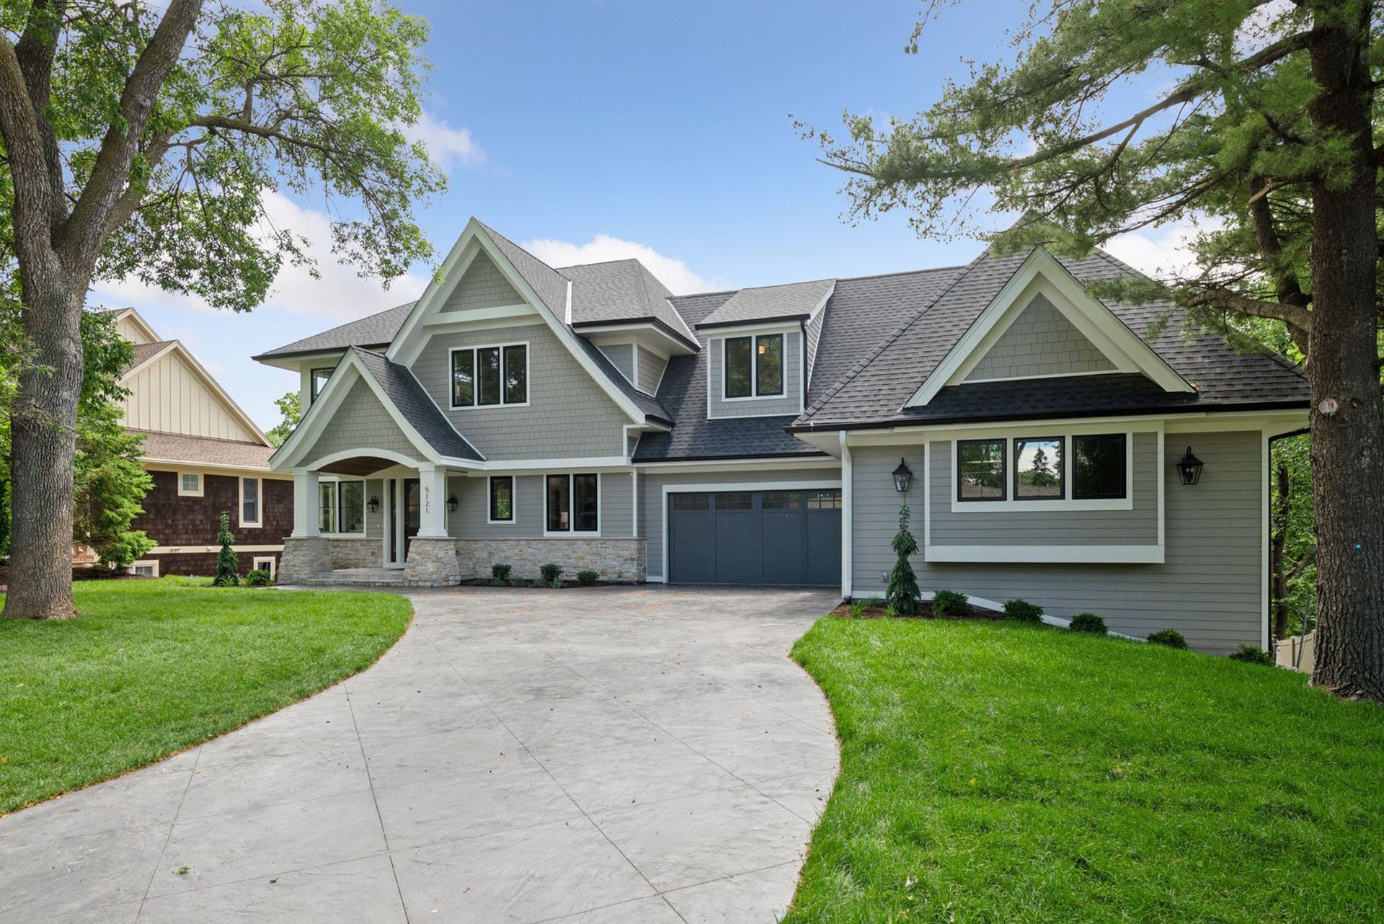
Throughout the home, timeless architectural details are balanced with modern elements, creating spaces that feel sophisticated without sacrificing comfort.
The result is a home that celebrates the way this family lives—where beautiful design meets everyday function, and there’s always room for one more.