

Minnetonka
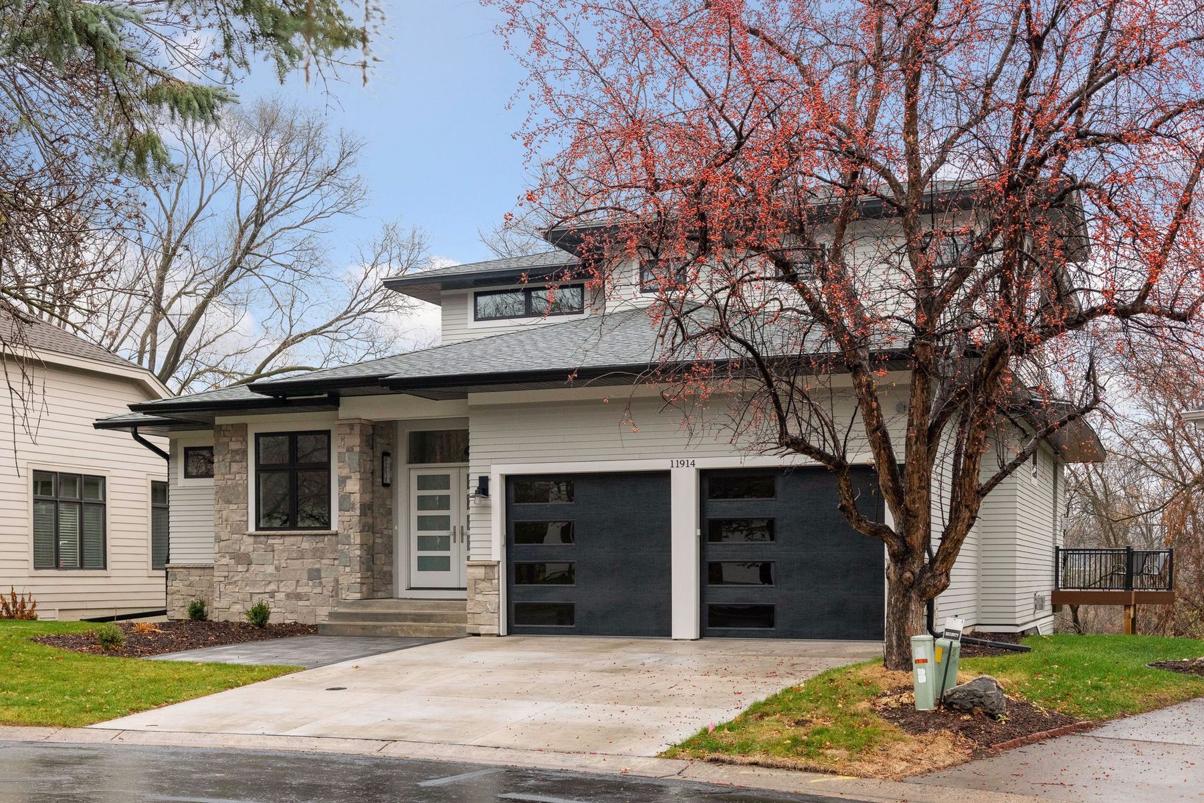
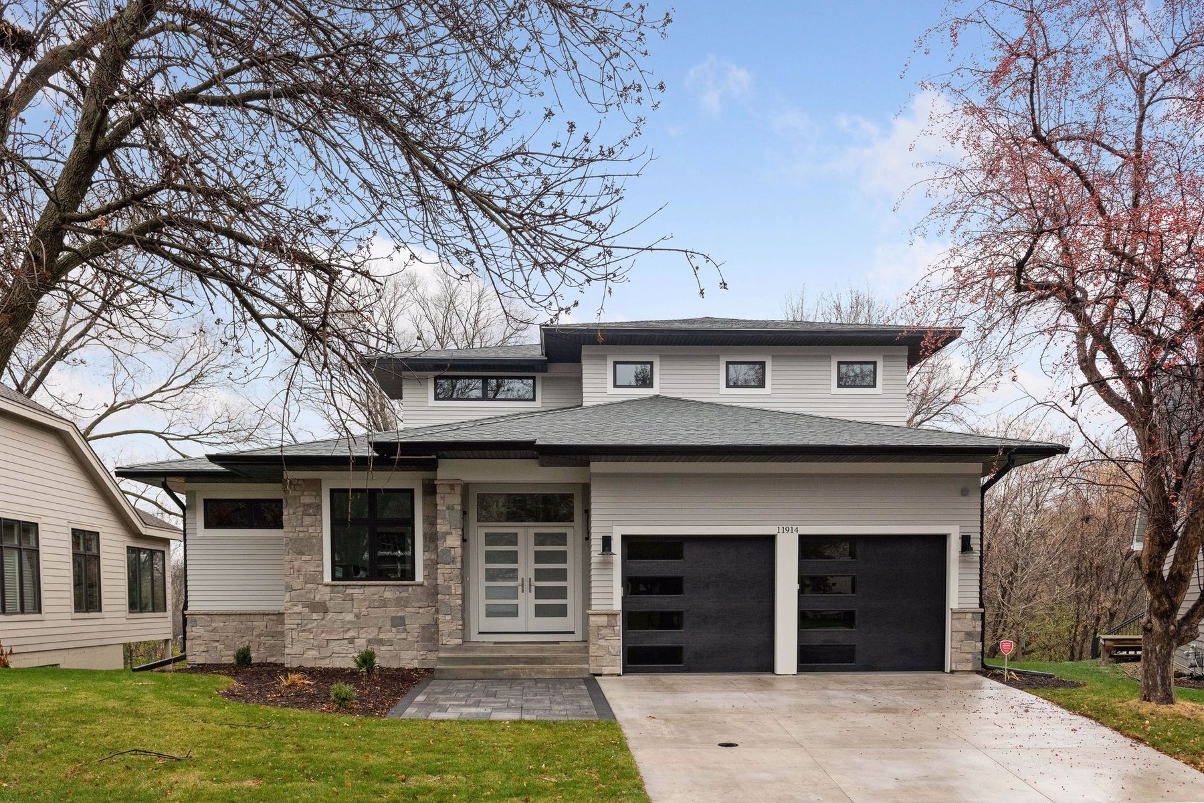
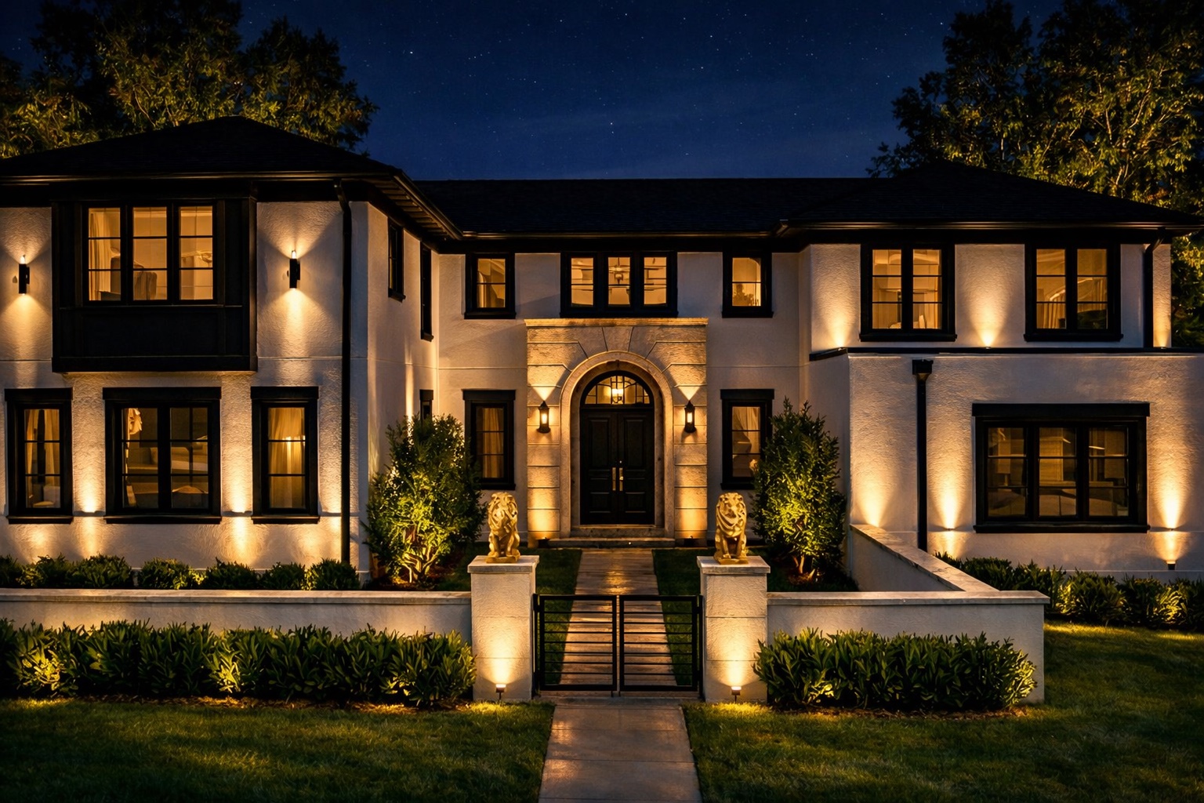
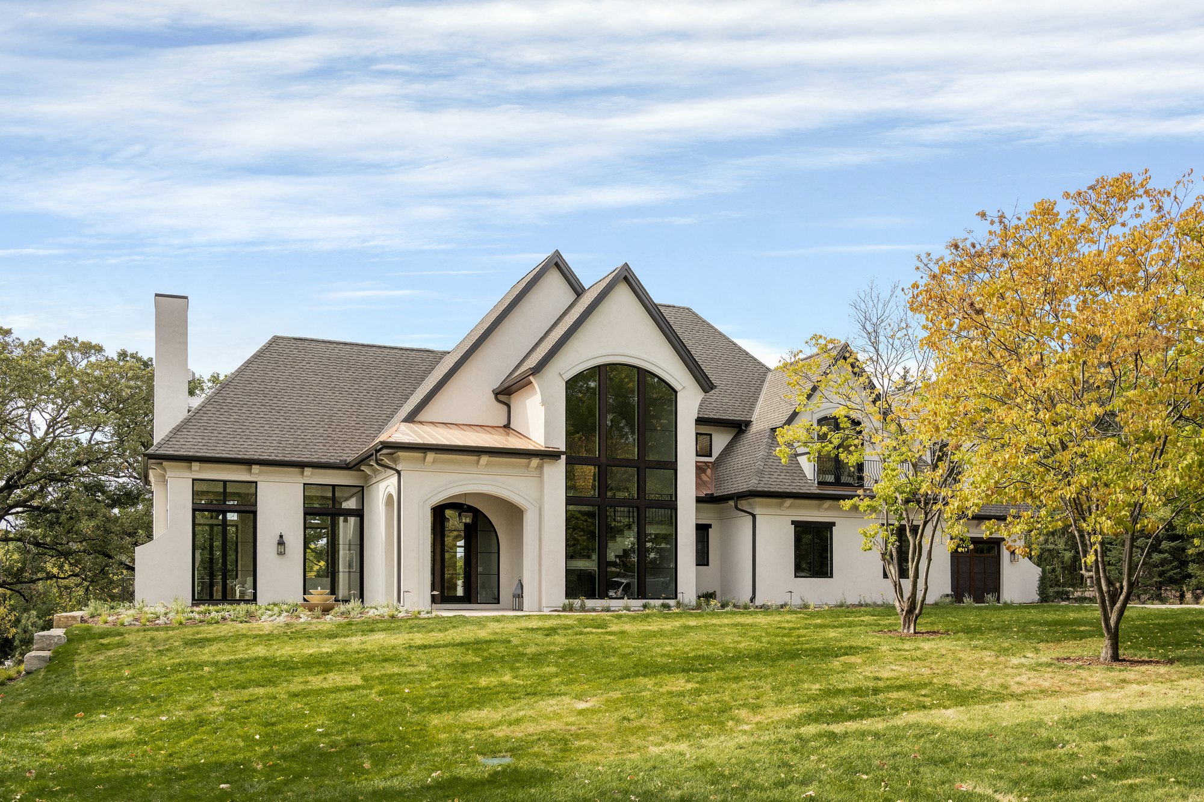
Surrounded by the beauty of a private wooded setting, this home was thoughtfully designed to bring together modern sophistication, natural materials, and the comforts of everyday living.
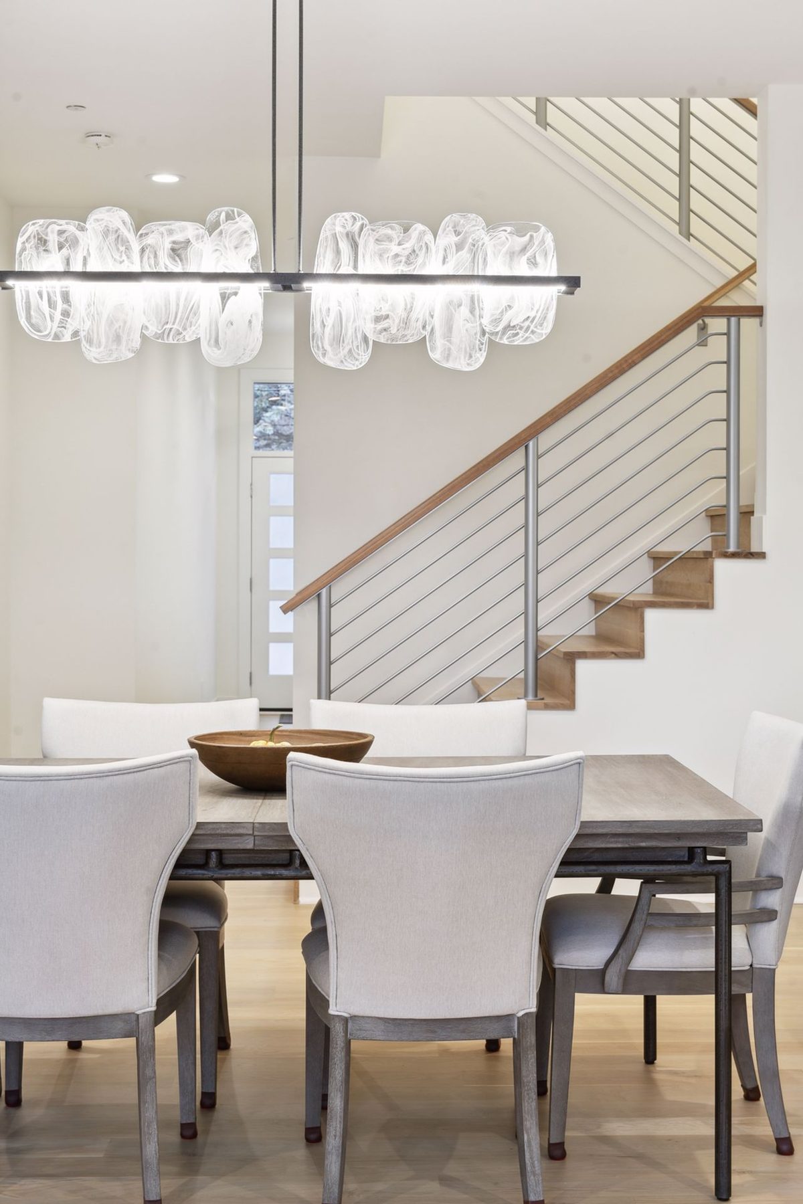
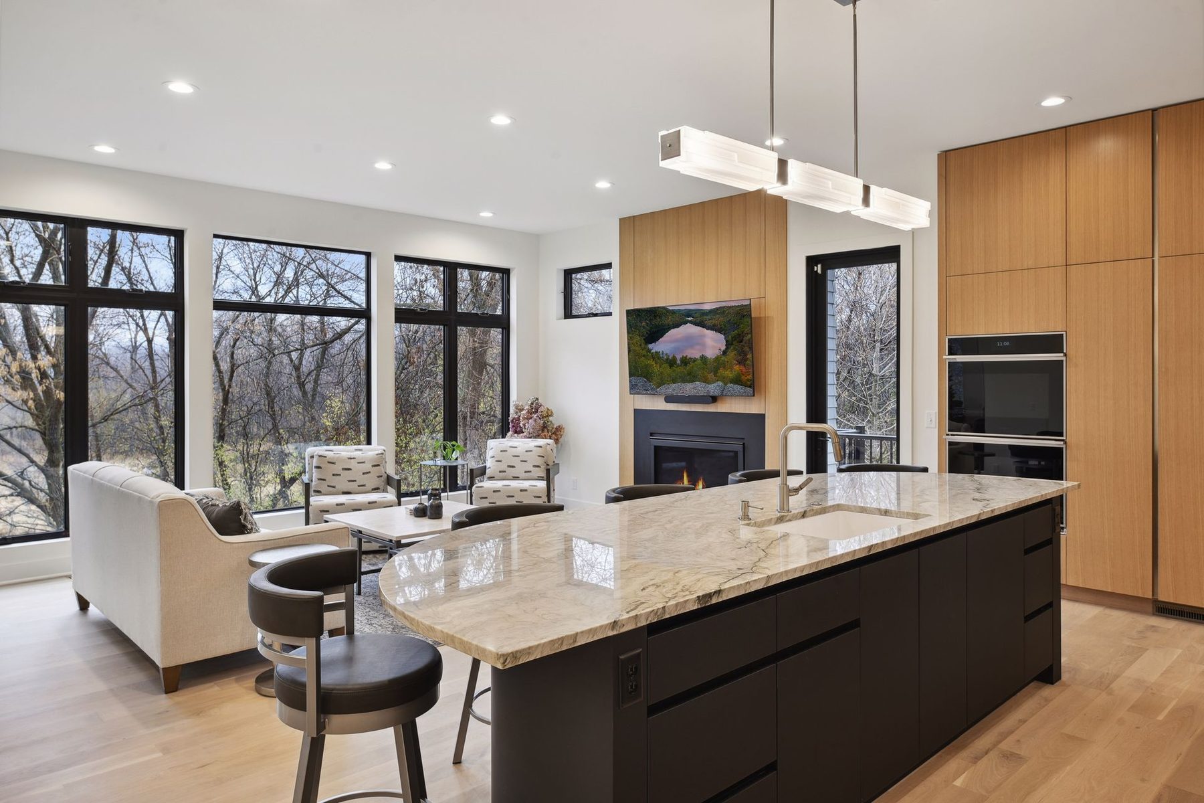
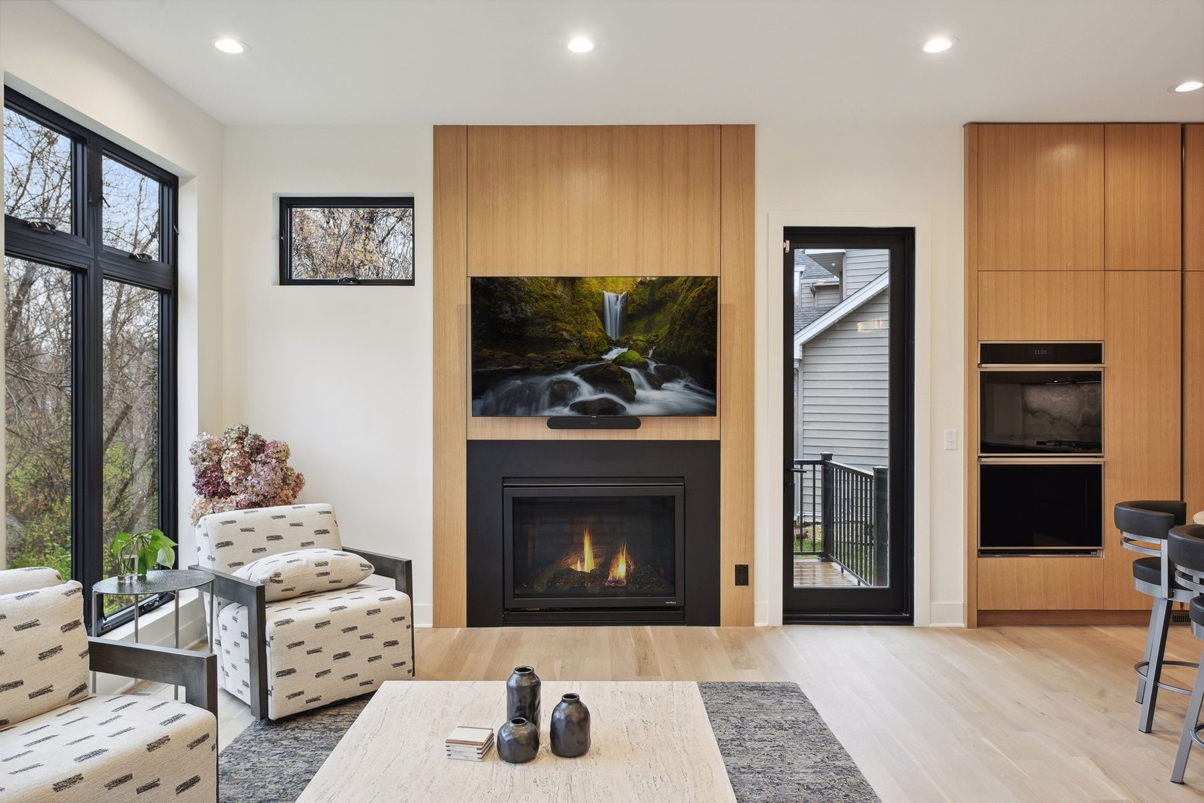
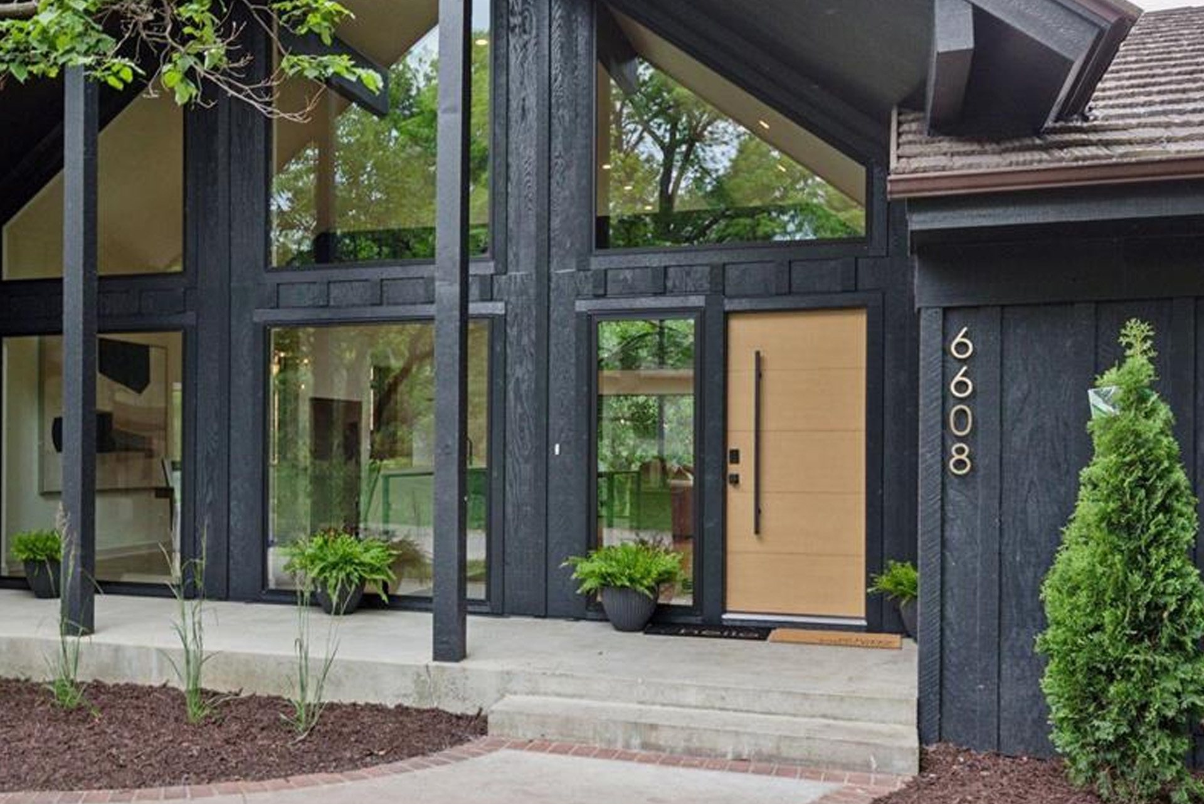
Expansive windows frame the peaceful landscape beyond, filling the home with natural light and creating a beautiful connection between indoors and out. The open-concept living spaces offer an effortless flow, where warm wood tones, rich textures, and clean architectural lines create an atmosphere that feels both elevated and inviting.
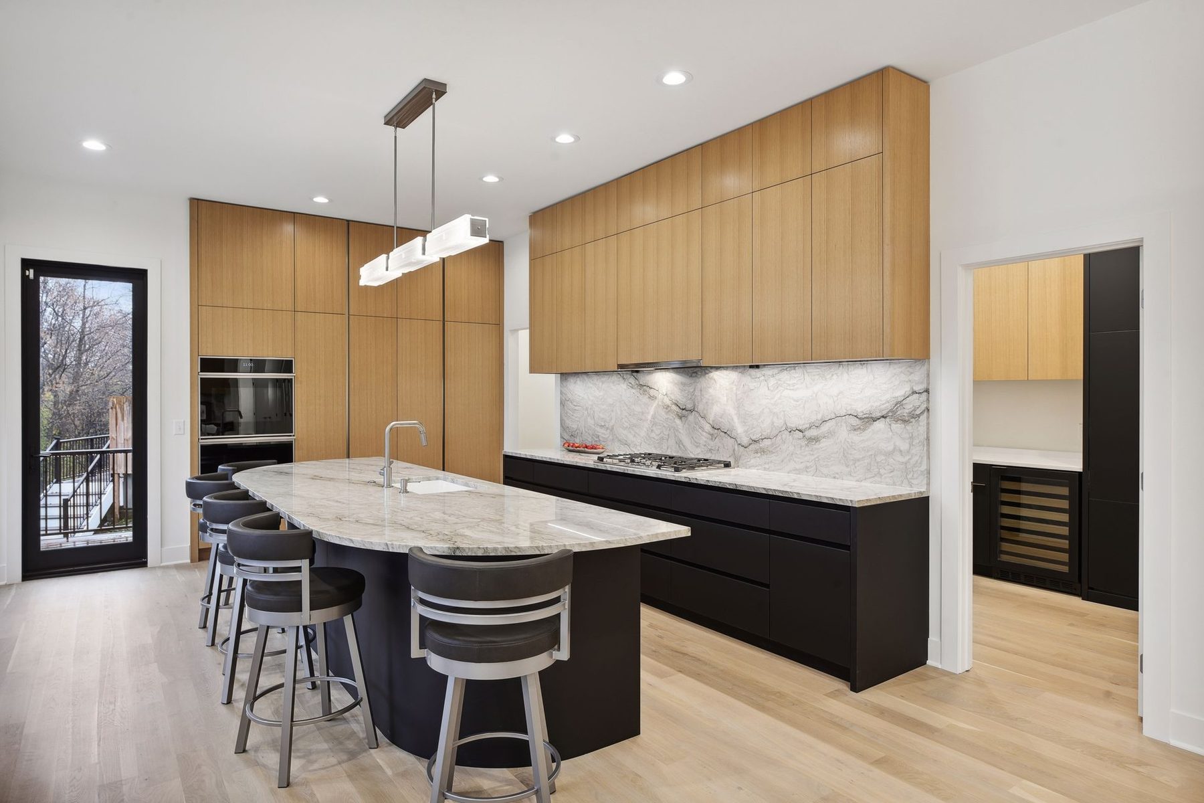
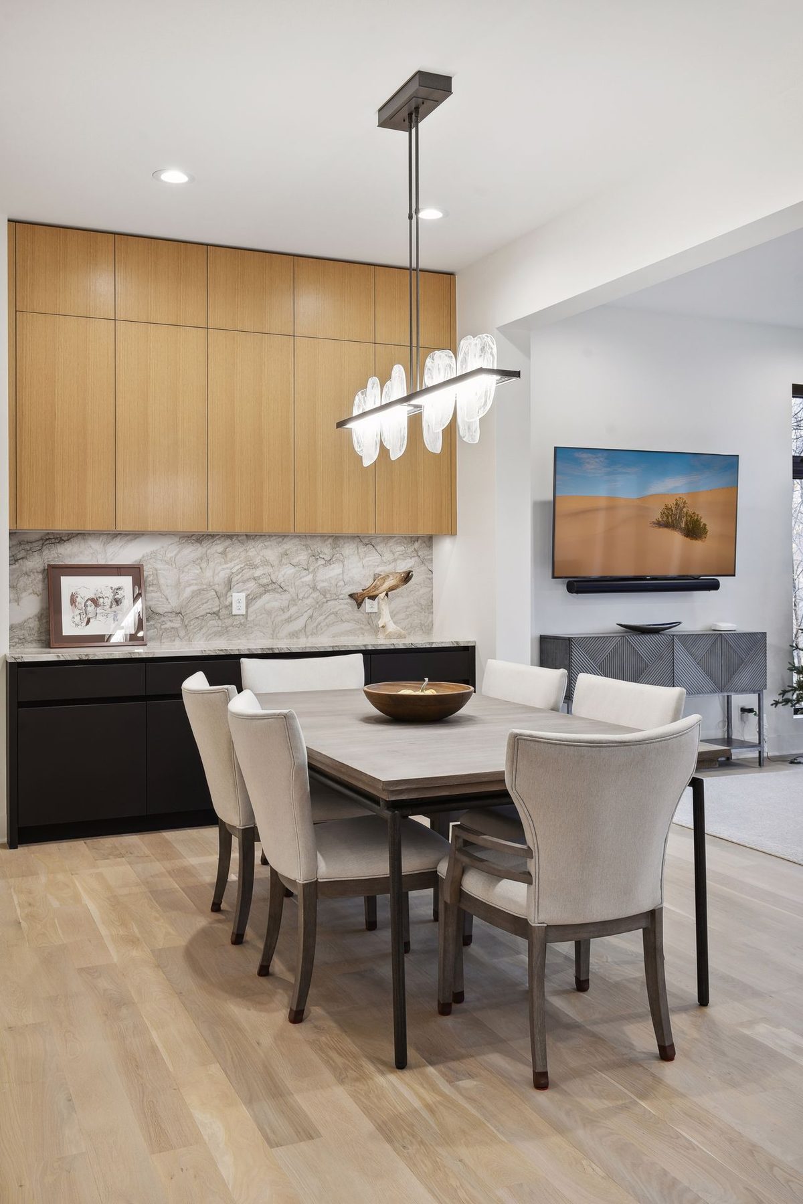
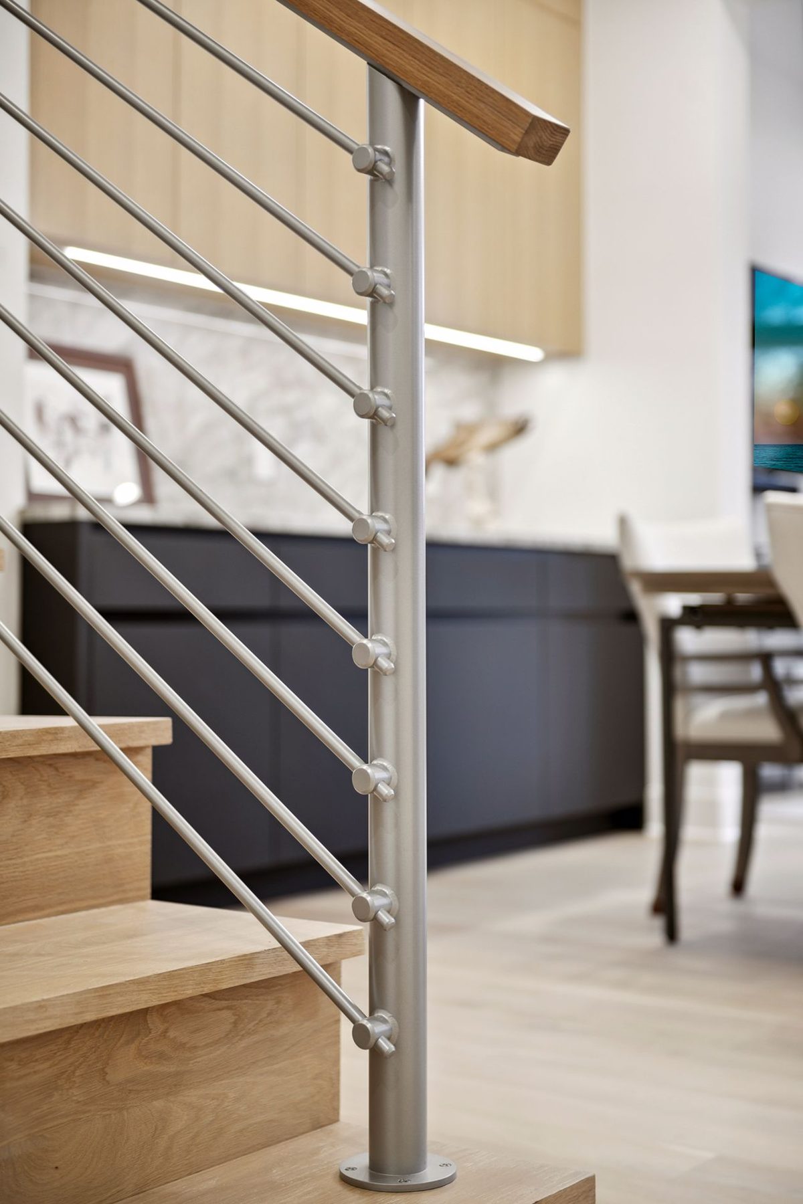
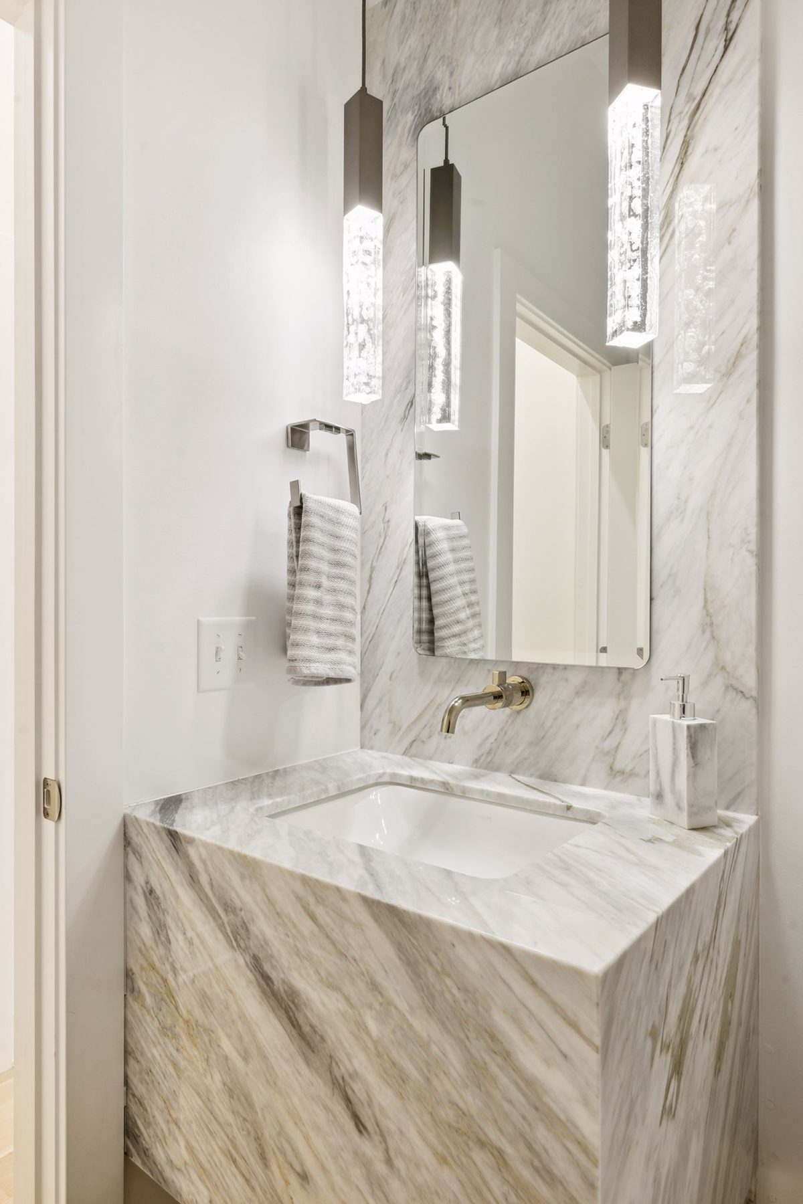
Custom cabinetry takes center stage throughout the home, bringing warmth, character, and exceptional craftsmanship to every space. From the sleek kitchen to the thoughtfully designed entertainment areas, the combination of natural wood and contrasting dark finishes creates a timeless yet contemporary aesthetic. Beautiful stone surfaces add another layer of sophistication, with dramatic veining and carefully selected details that make each space feel unique.
The home’s gathering spaces were designed with both entertaining and relaxation in mind. A striking stone fireplace creates a beautiful focal point, while custom built-ins offer a seamless balance of form and function. Whether hosting friends around the kitchen island, enjoying a cozy evening by the fire, or simply taking in the wooded views, every space invites you to feel at home.
The result is a home where natural beauty meets thoughtful craftsmanship—sophisticated in its simplicity, warm in its details, and designed to be enjoyed for years to come.